Light volumes
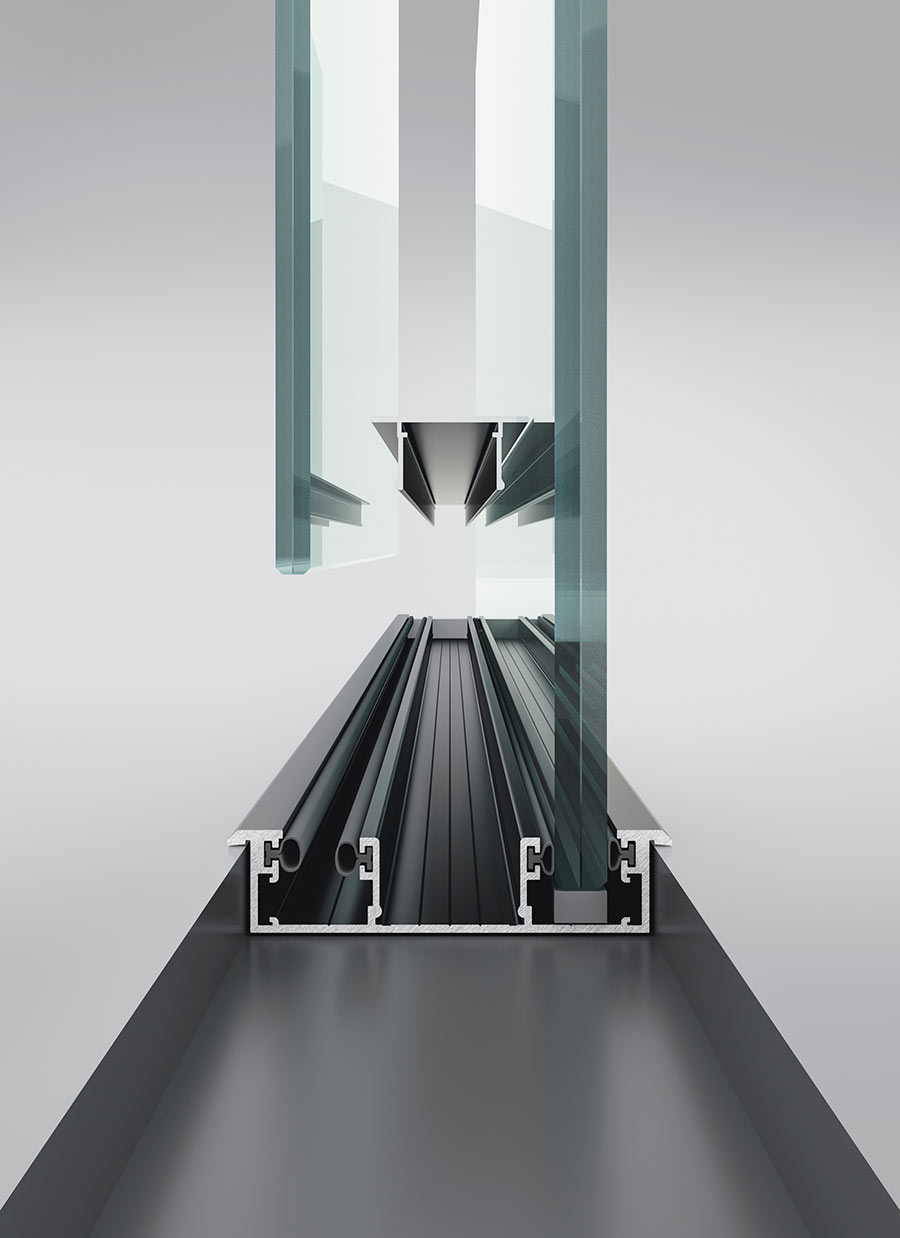
Profile finishes
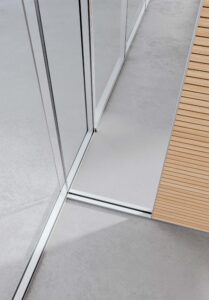
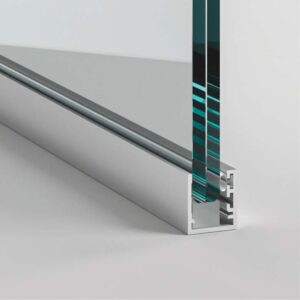
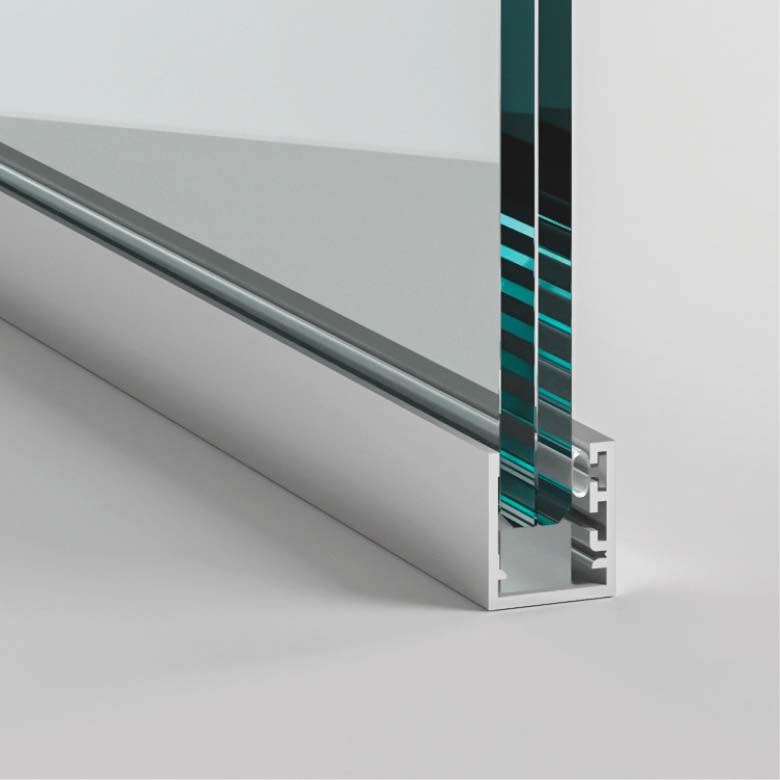
Lower profile
Glass
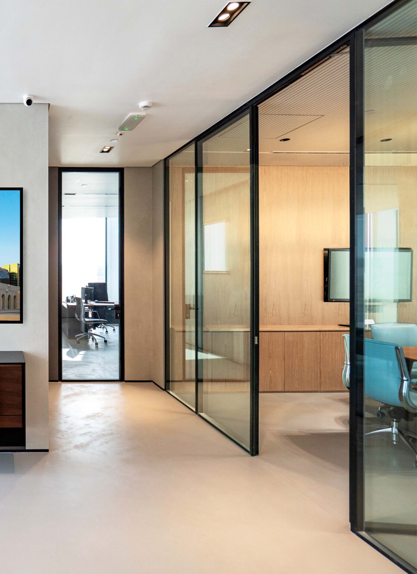
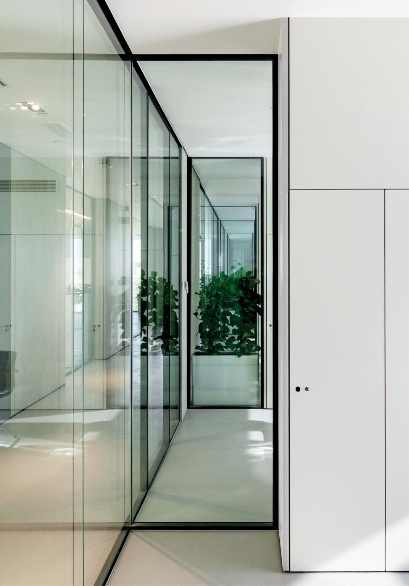
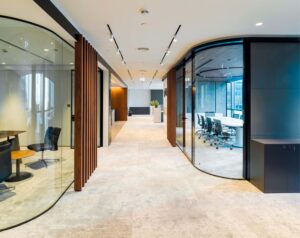
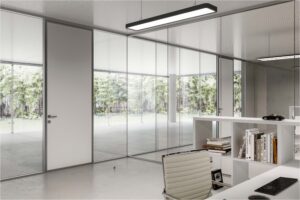
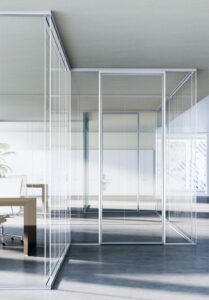
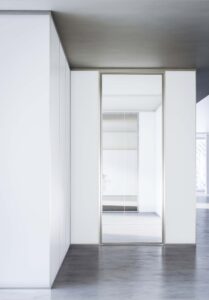
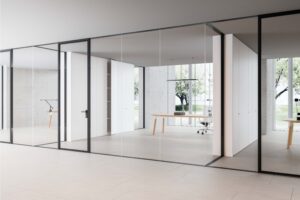
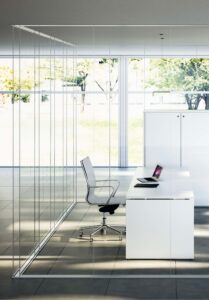
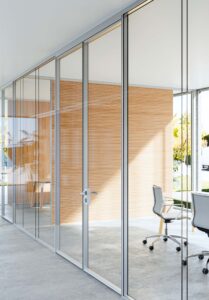
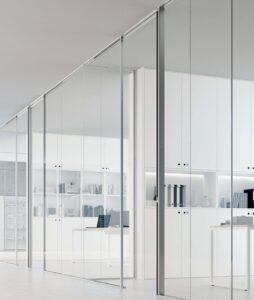
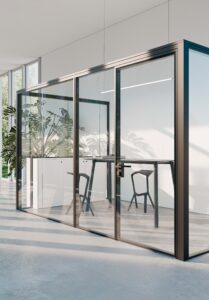
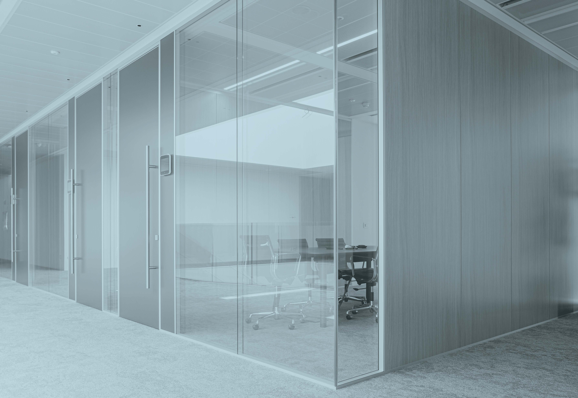
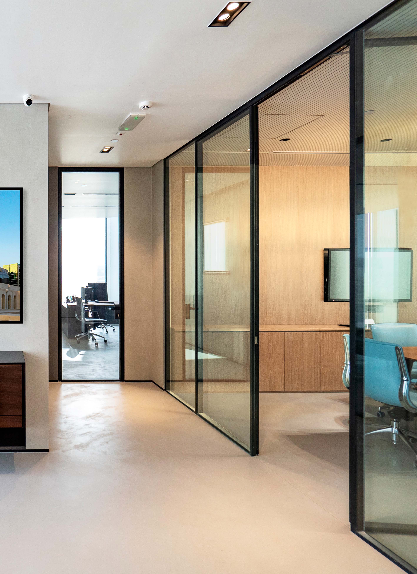
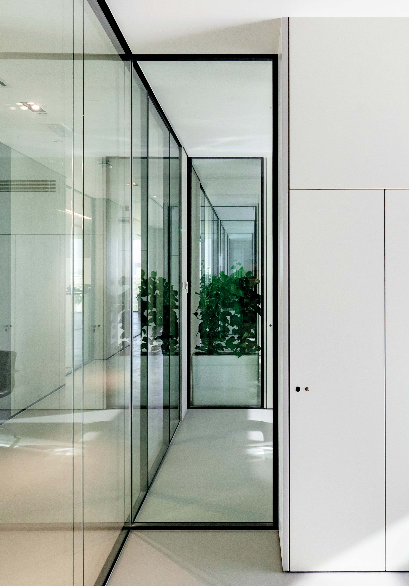
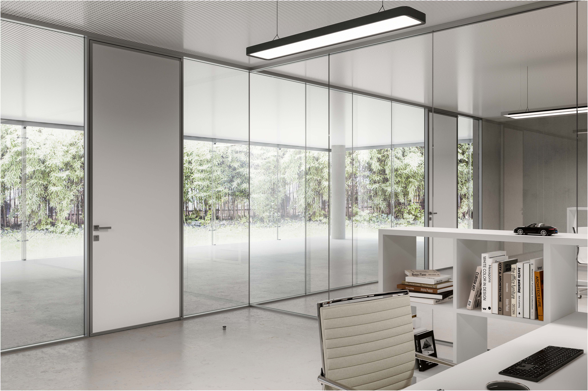
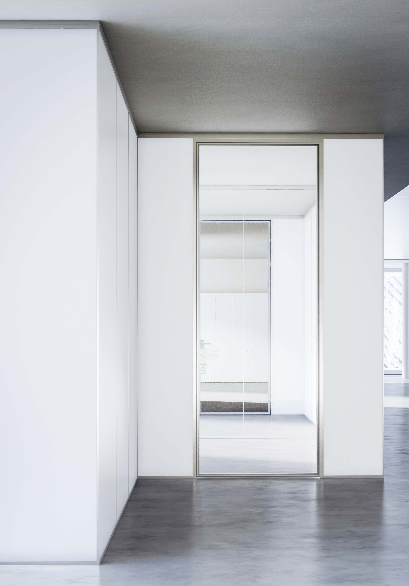
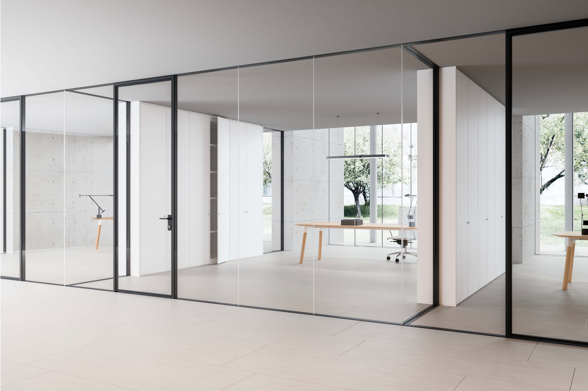
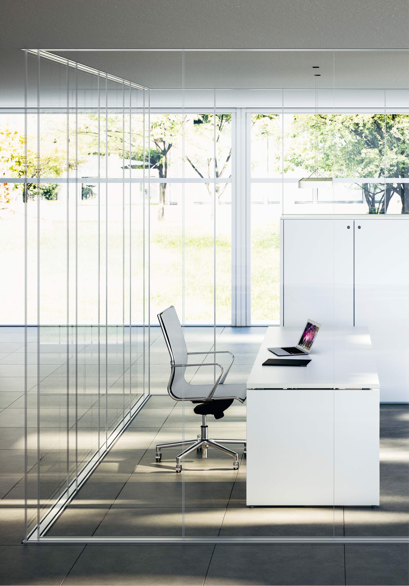
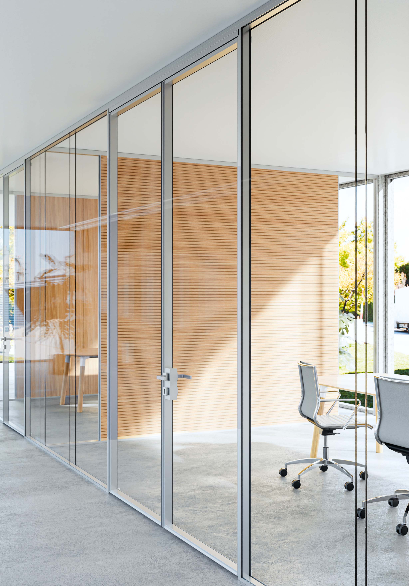
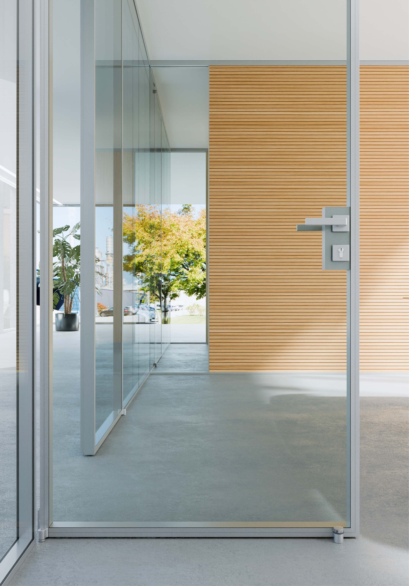
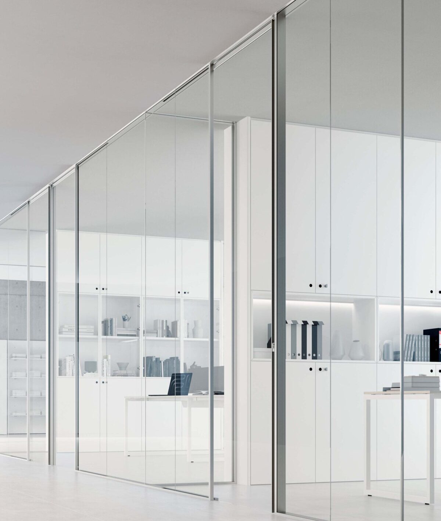
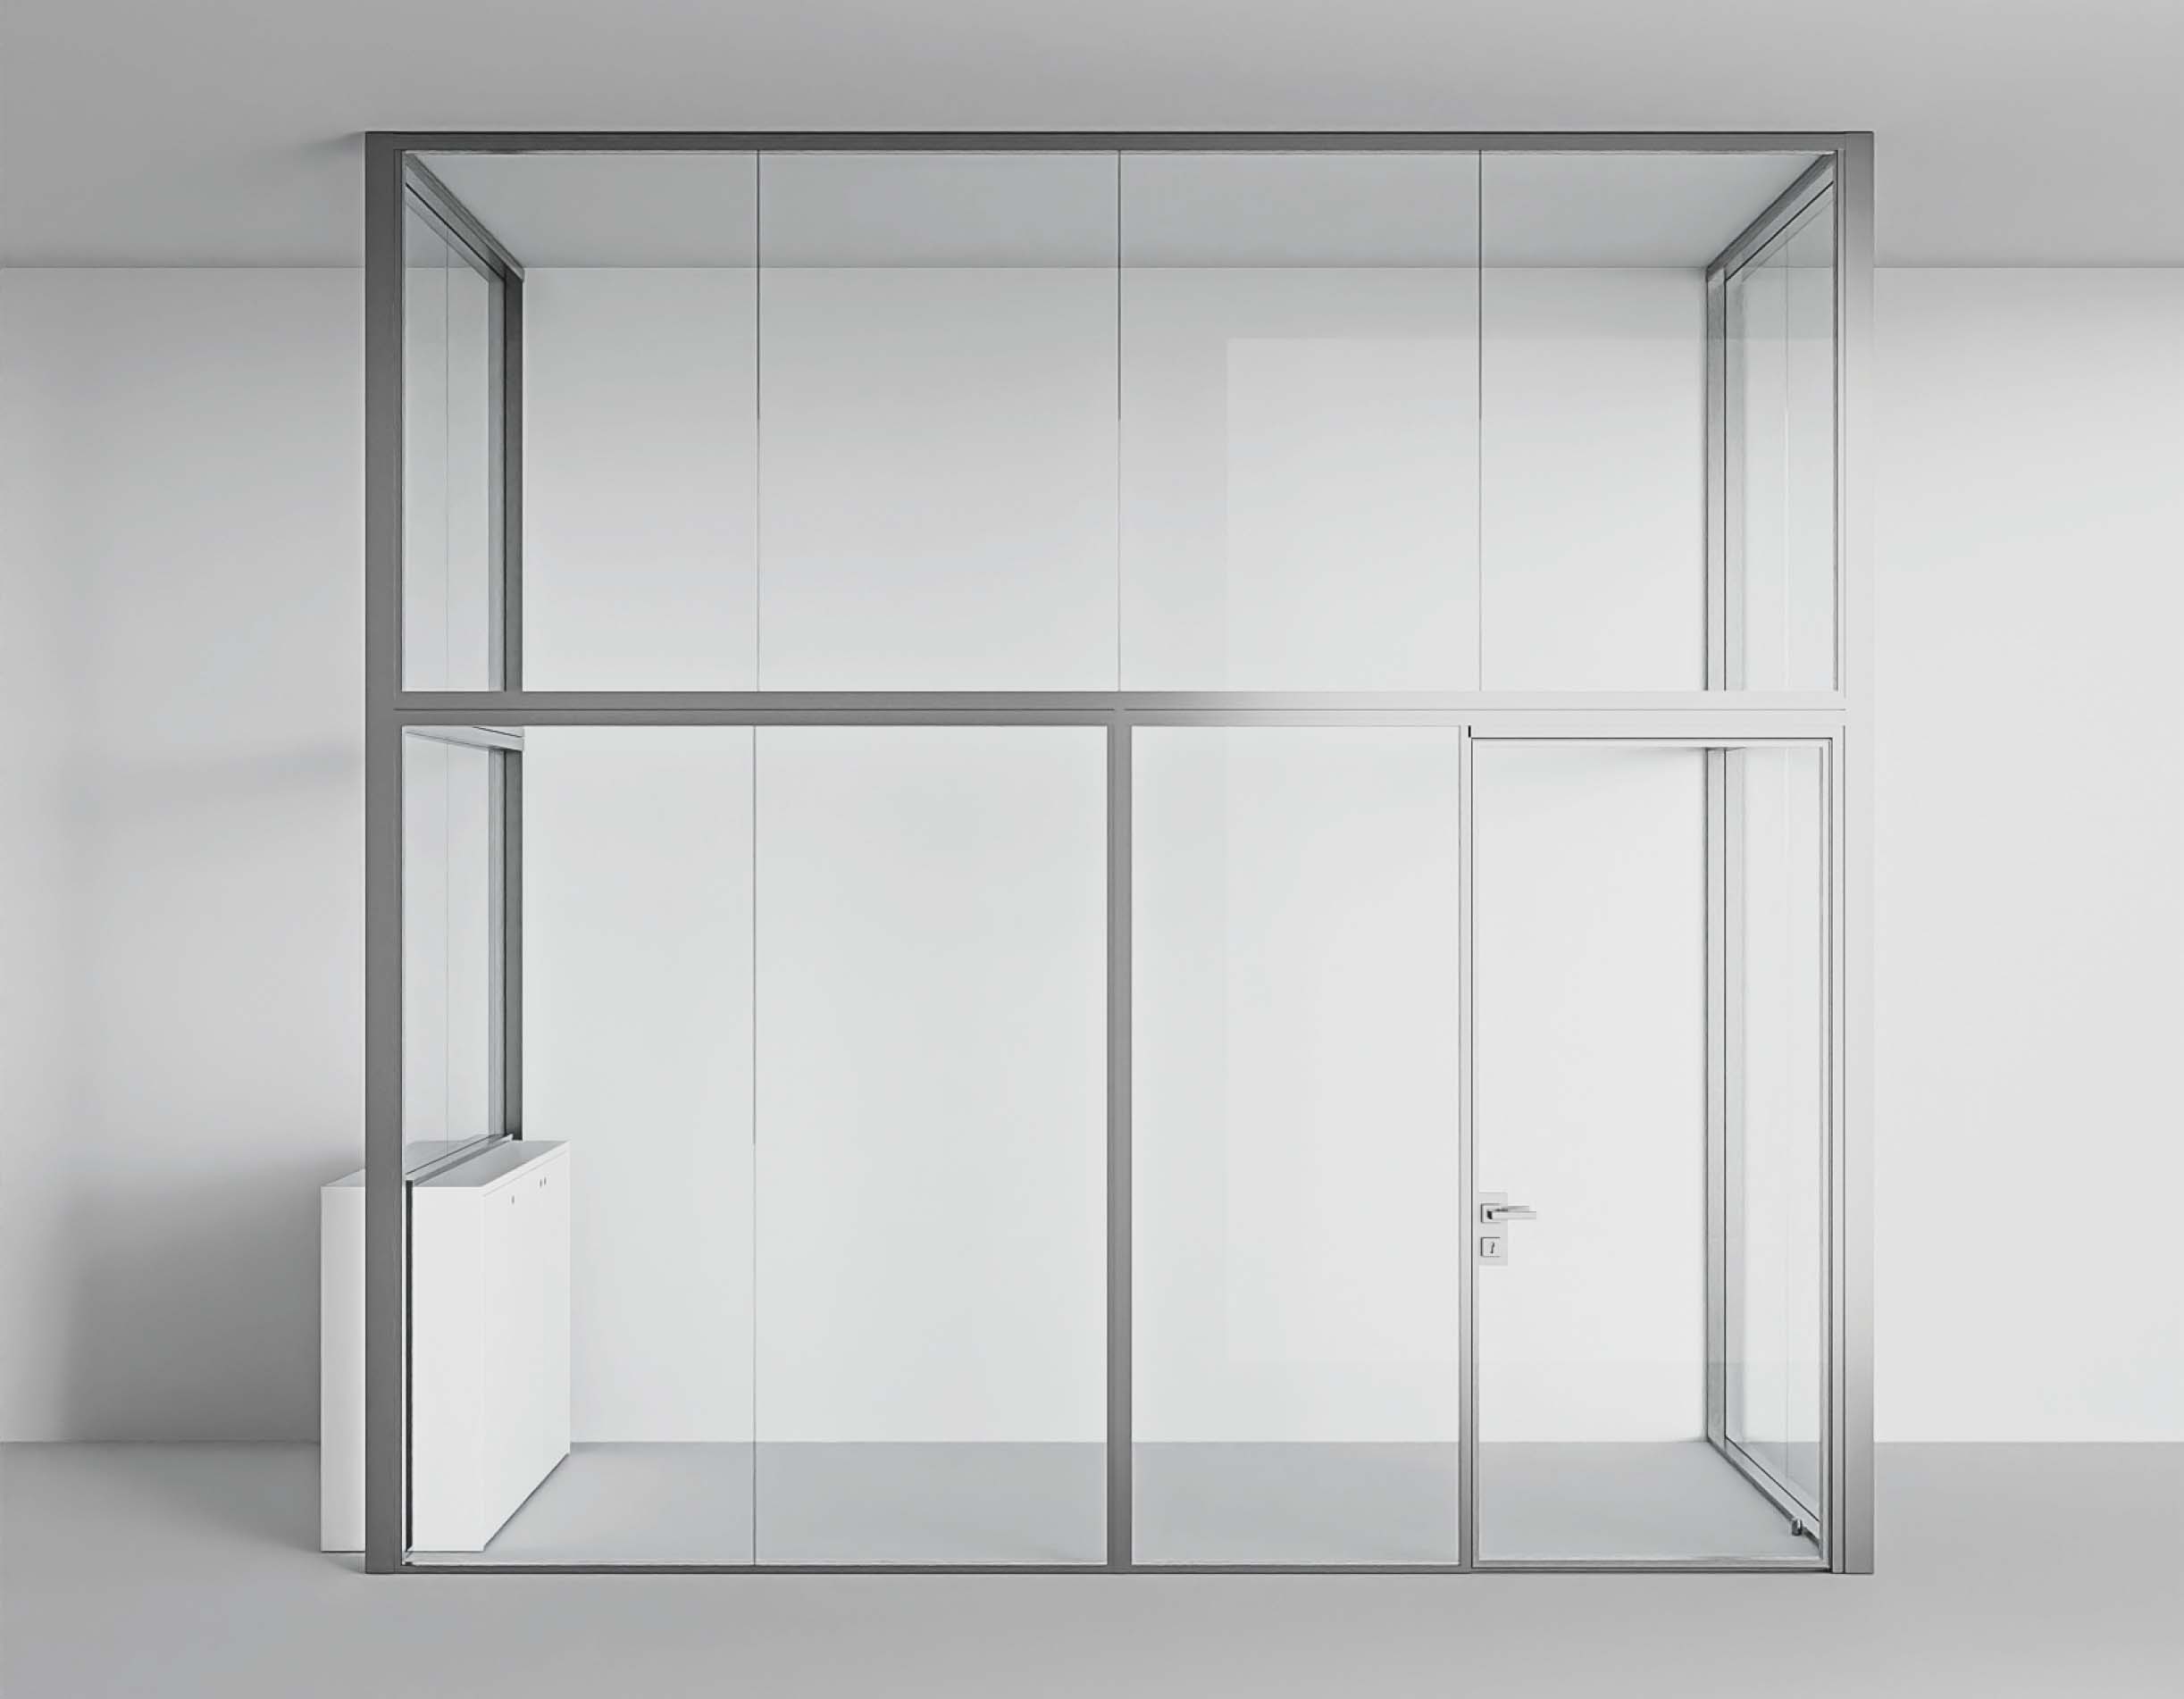
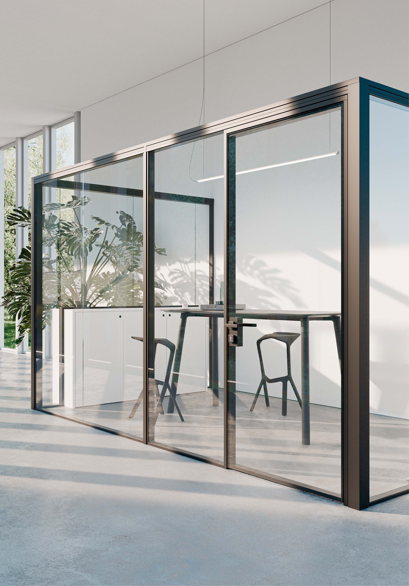
This partition system, conceived to subdivide spaces, offers an invitation to enjoy freedom of design. It can meet all requirements in terms of accessorising, flexibility and acoustics, in response to the complexities of large building sites.
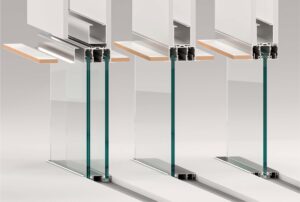
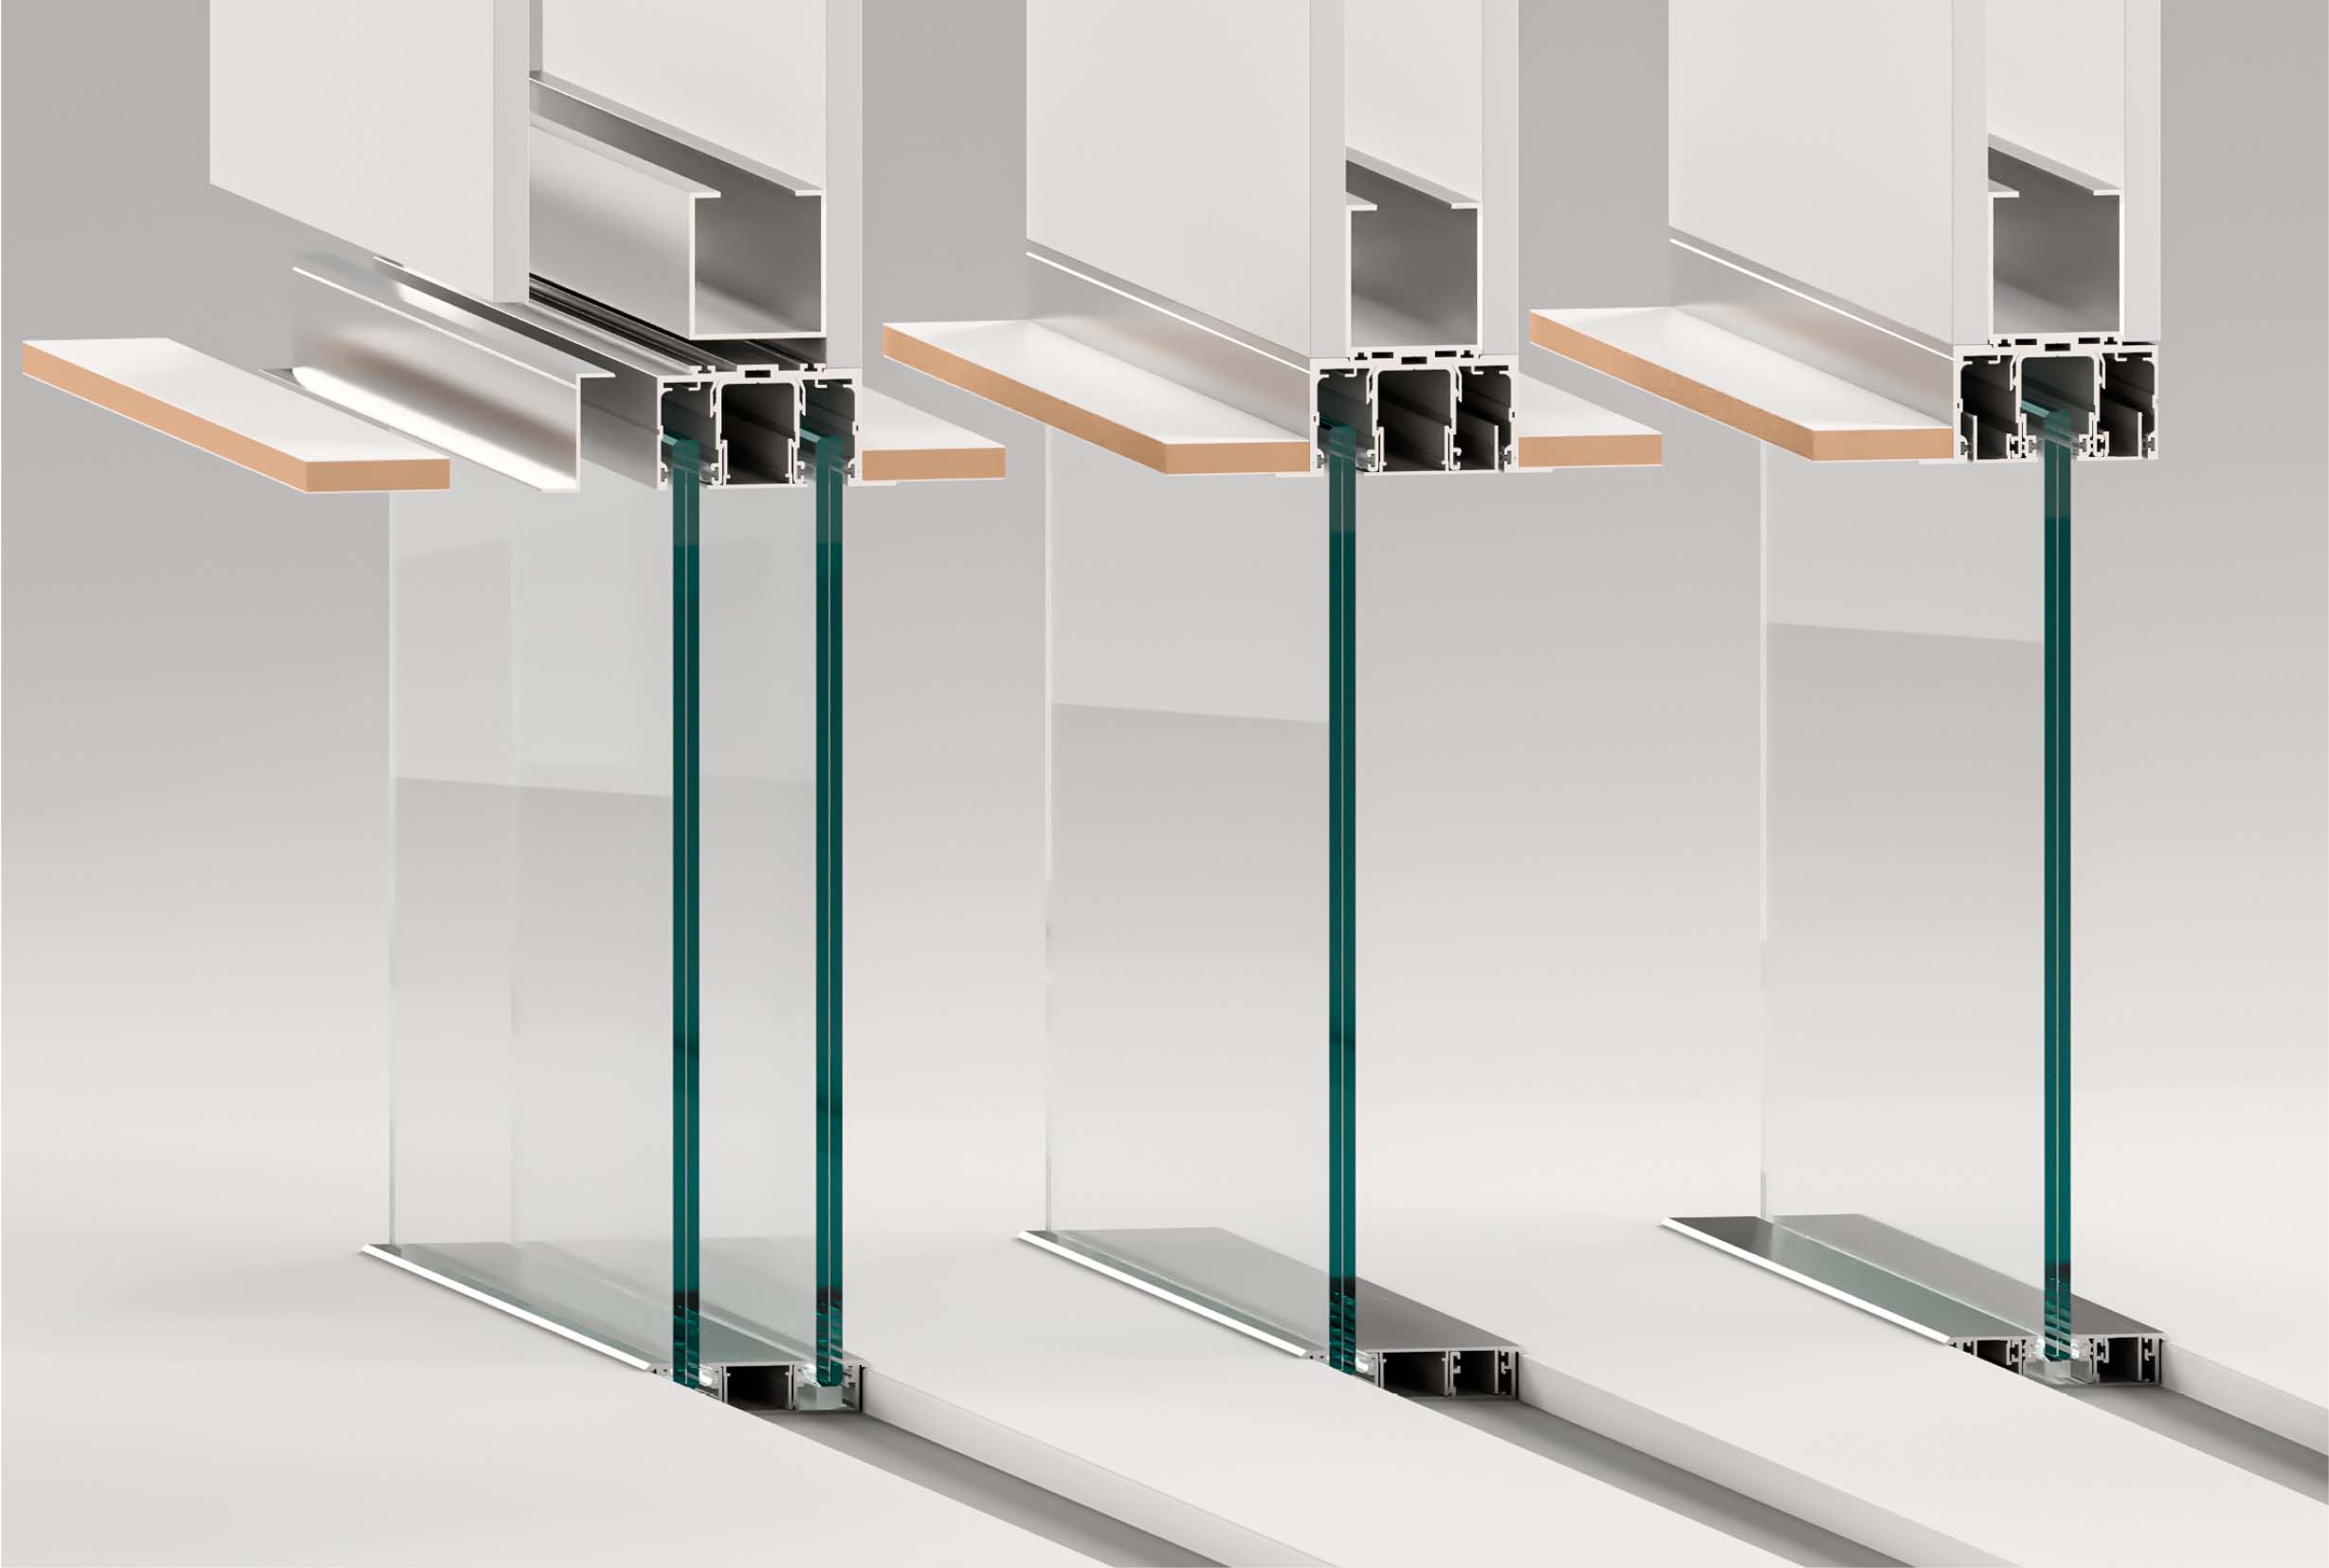
Embedded glass partition
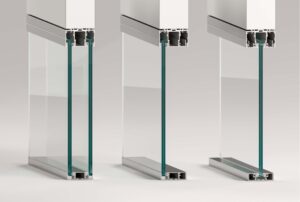
Offset glass wall
Double-glazed glass wall
Central-paned glass wall
Floor-standing glass partition
Offset glass wall
Double-glazed glass wall
Central-paned glass wall
Functional design
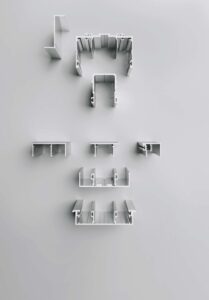
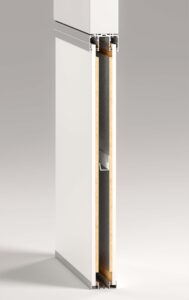
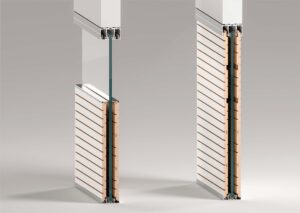
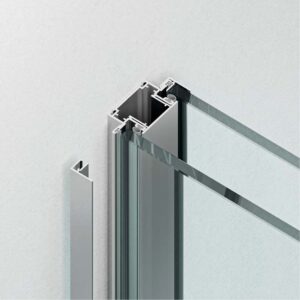
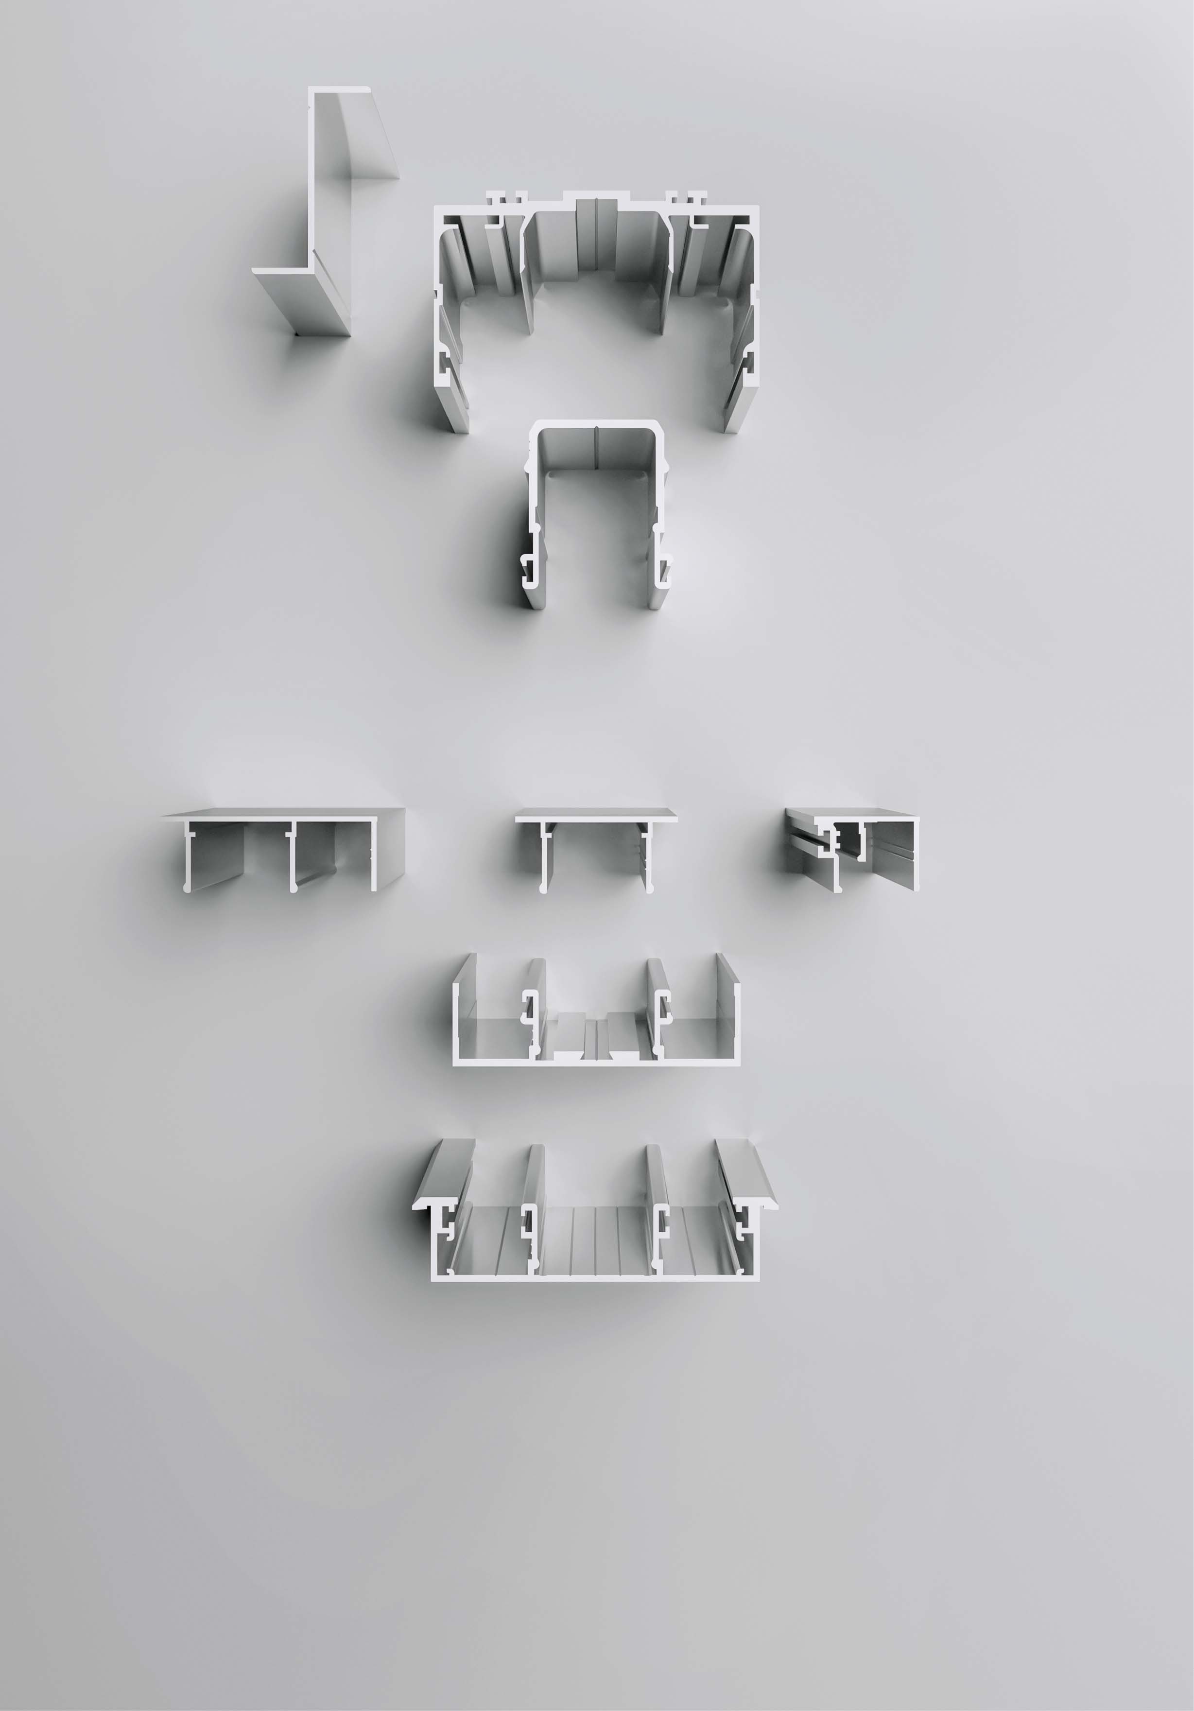
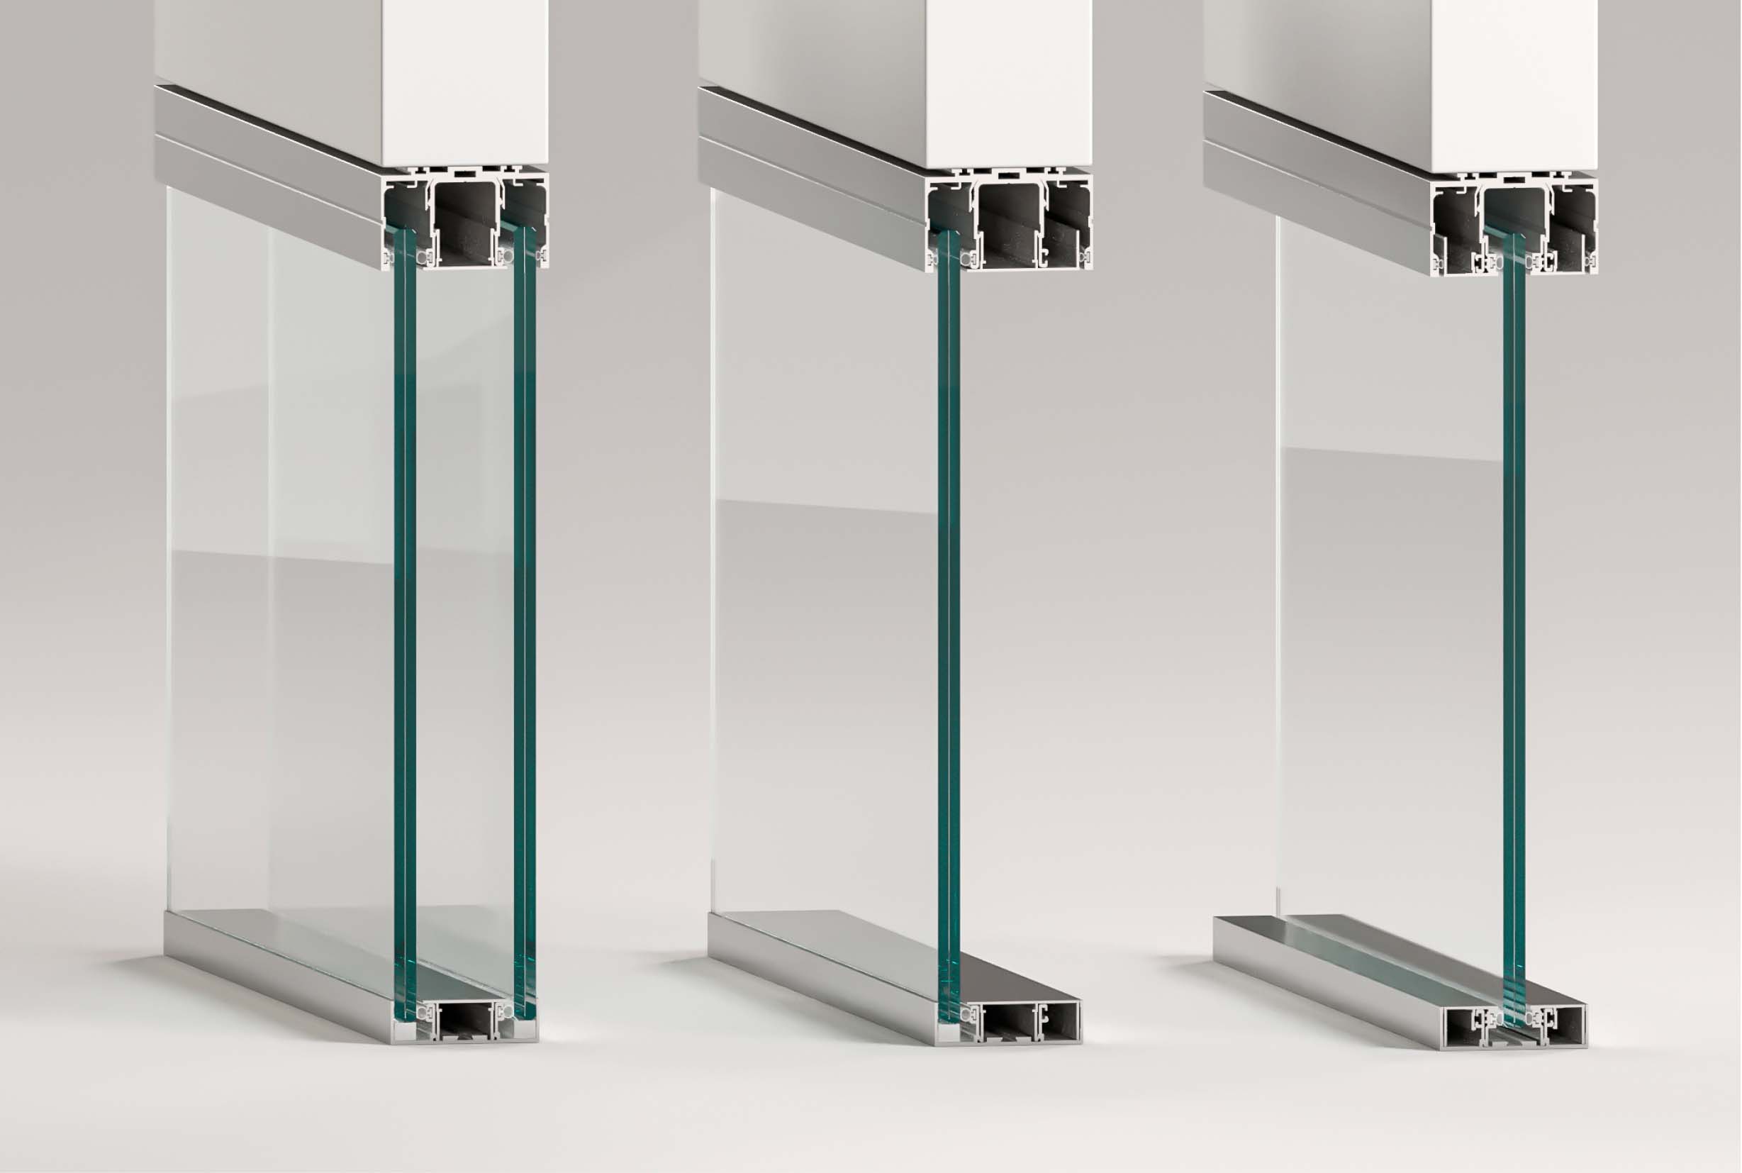
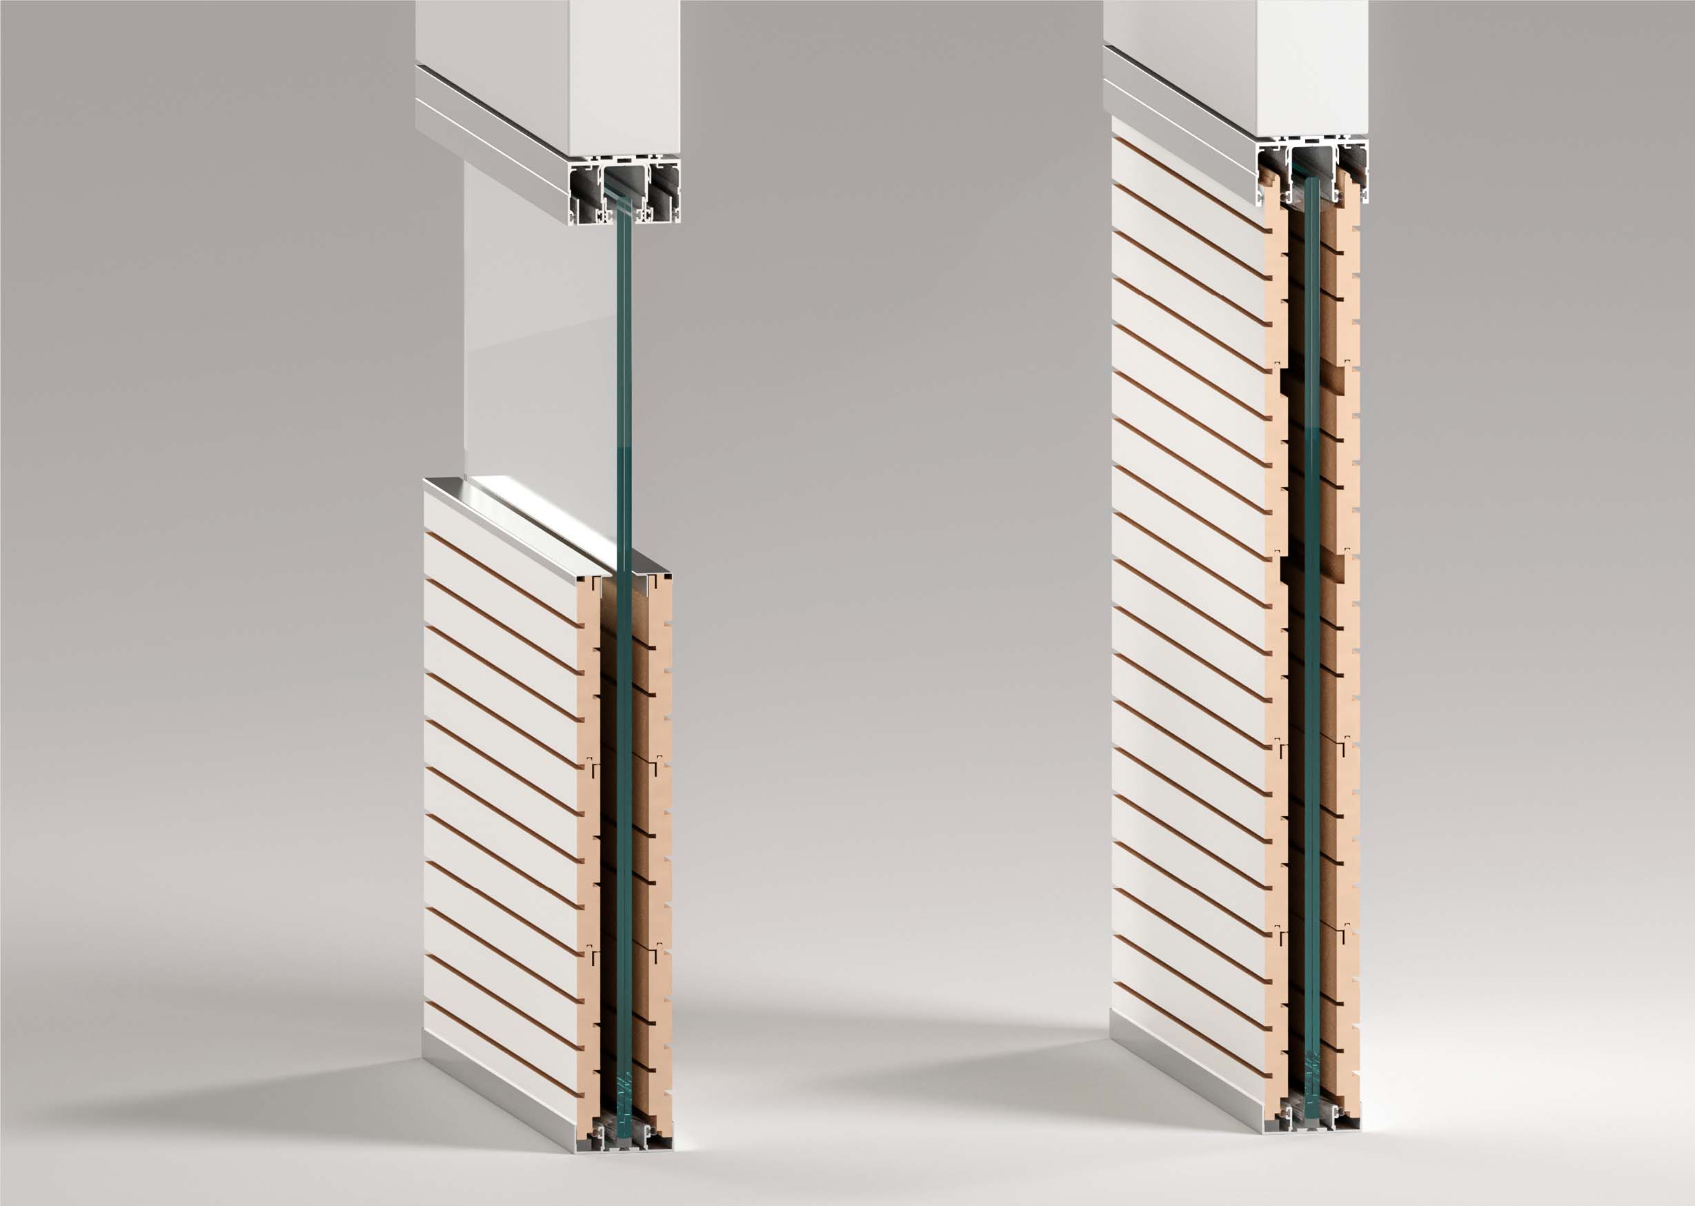
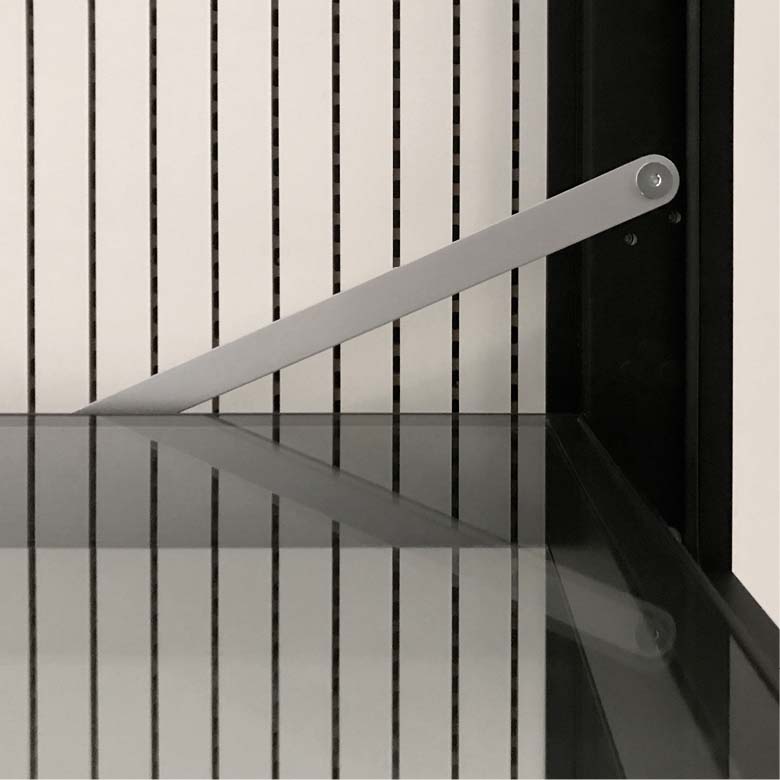
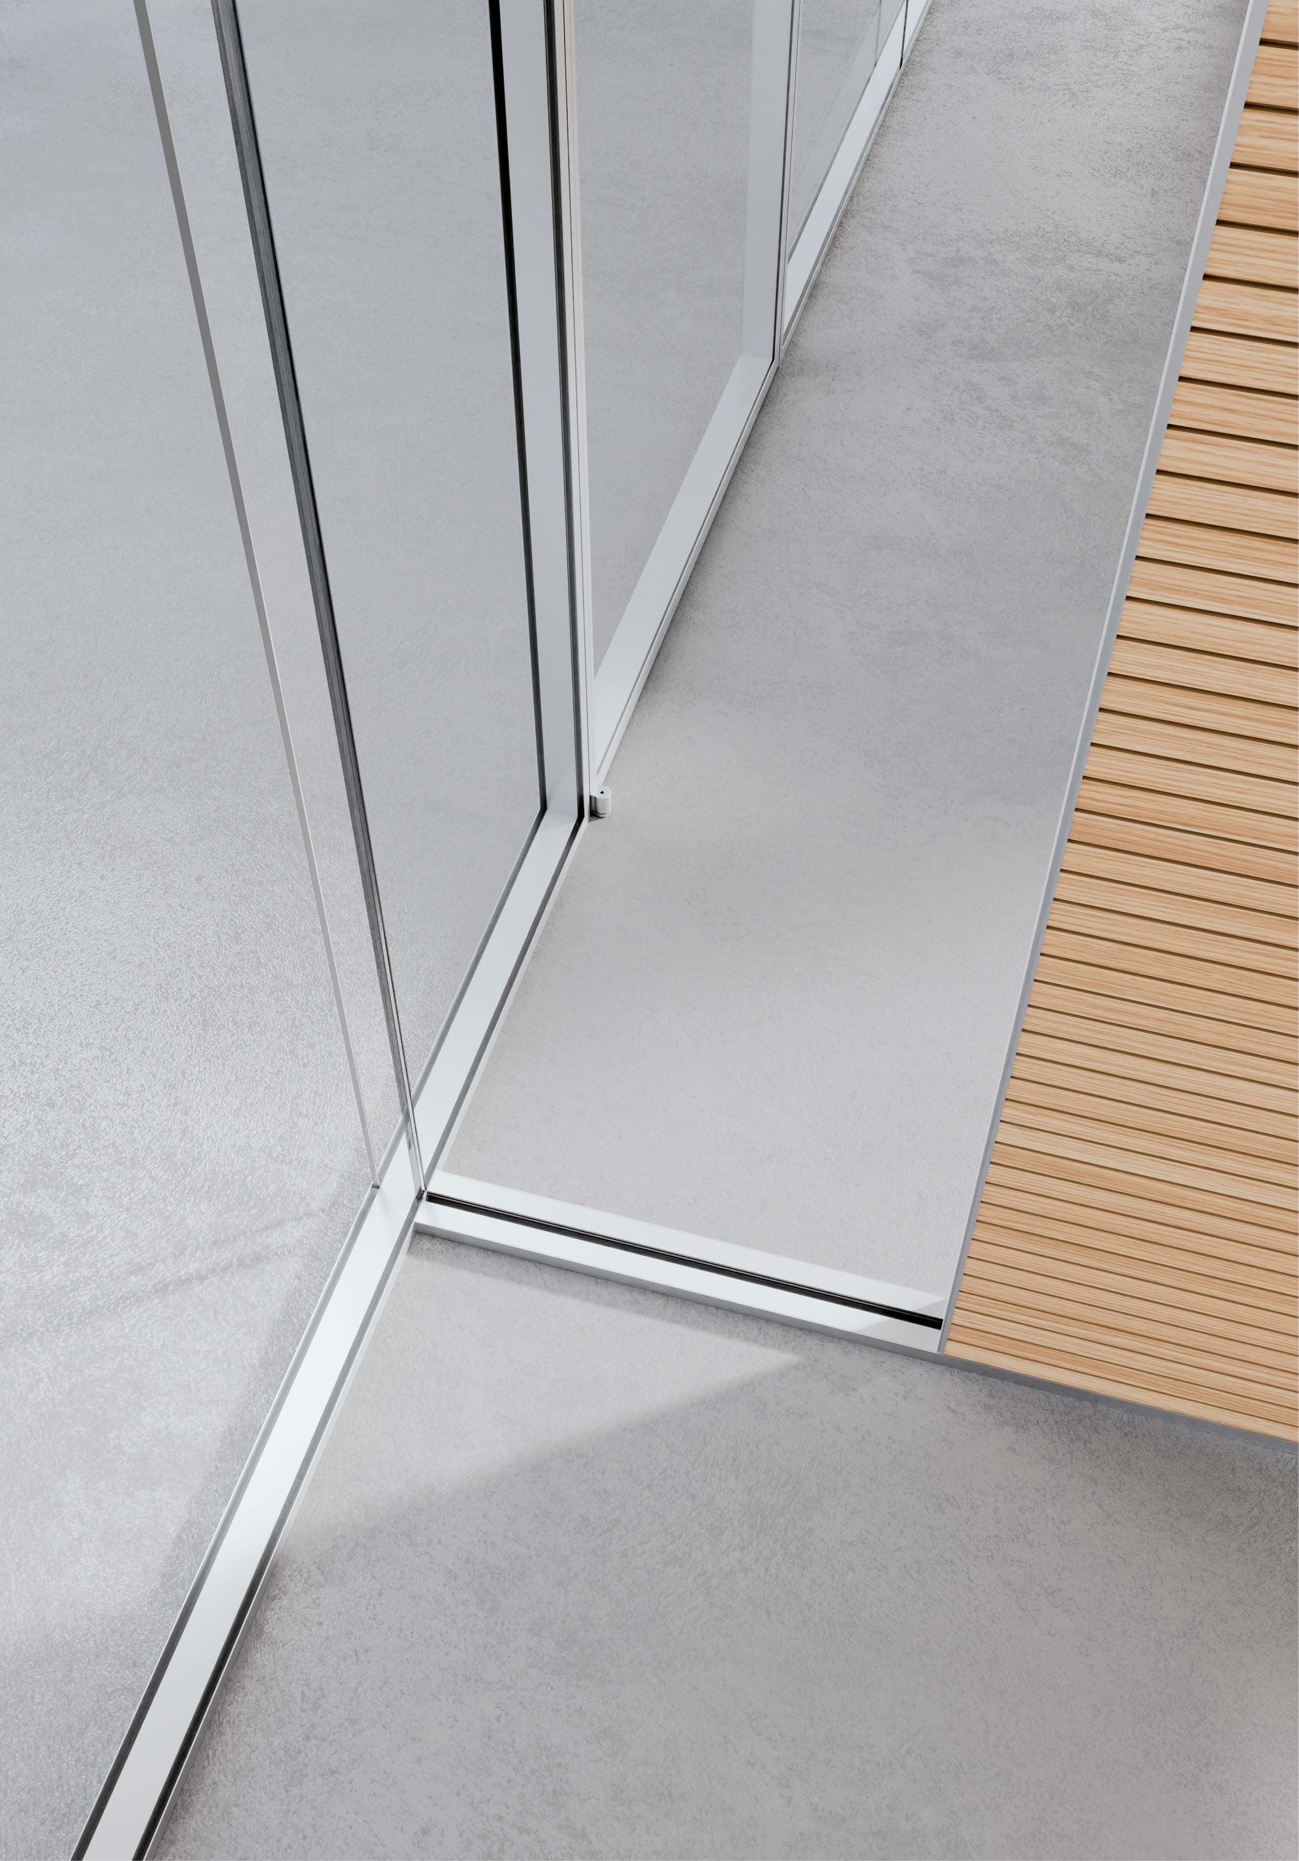
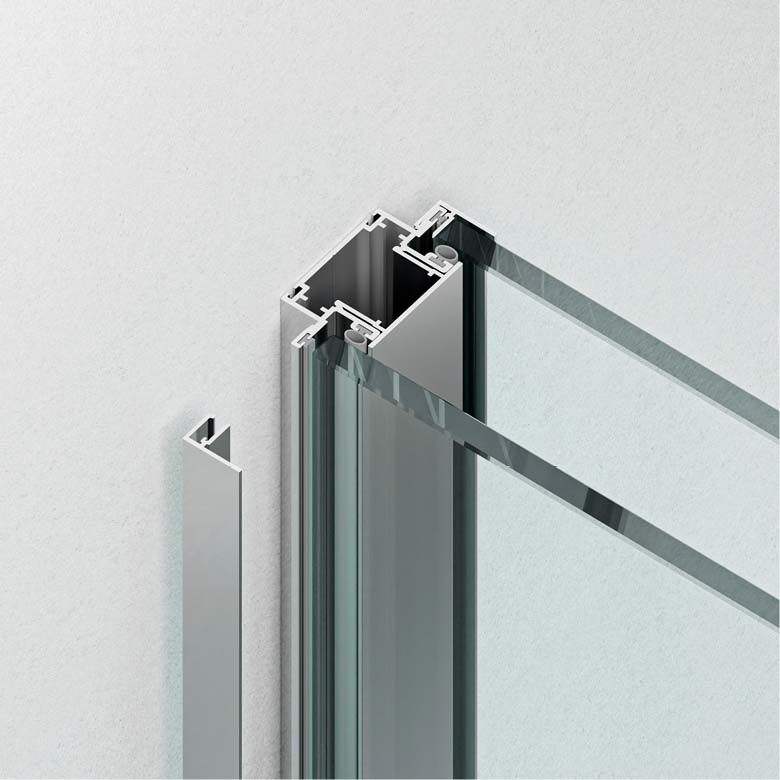
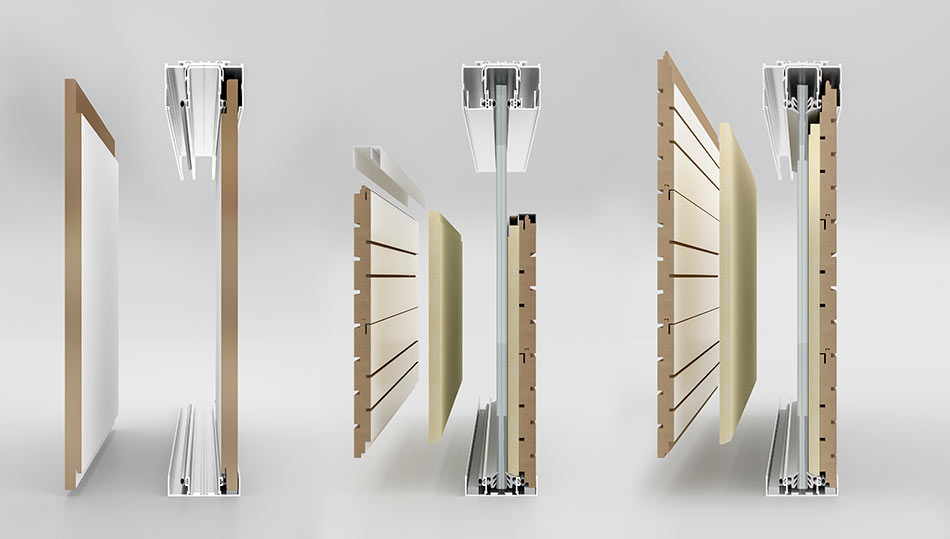
The exposed profile with added accessory profiles can be used in the embedded version or the plasterboard-covered version. The use of an acoustic partition ensures great noise reduction. The cross-section of the aluminium profiles is approx. 75 x 52 mm.
Freedom of design
Space for privacy
Integrated acoustics
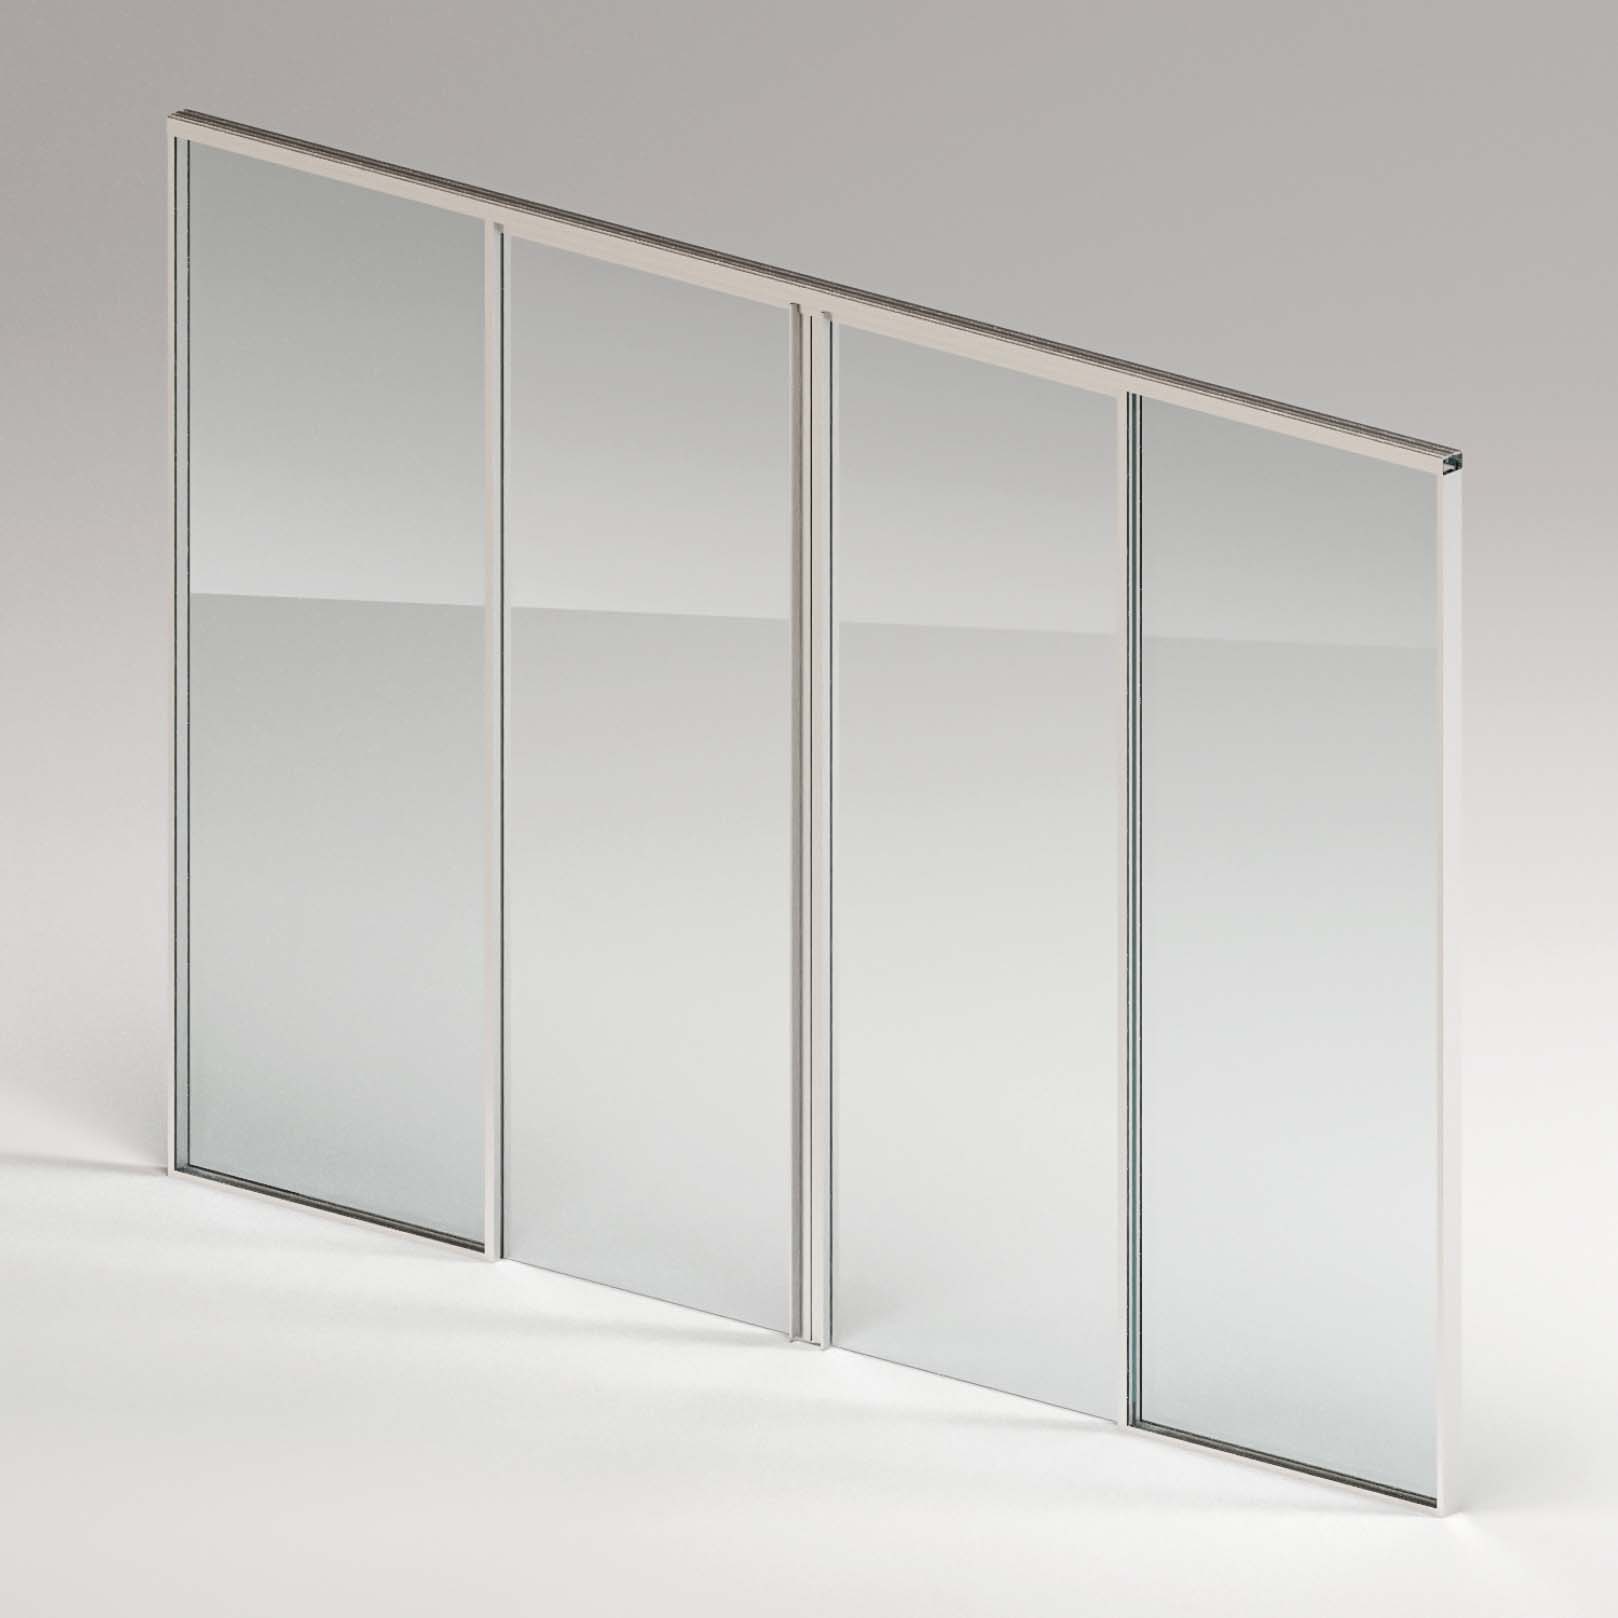
Transparency and performance
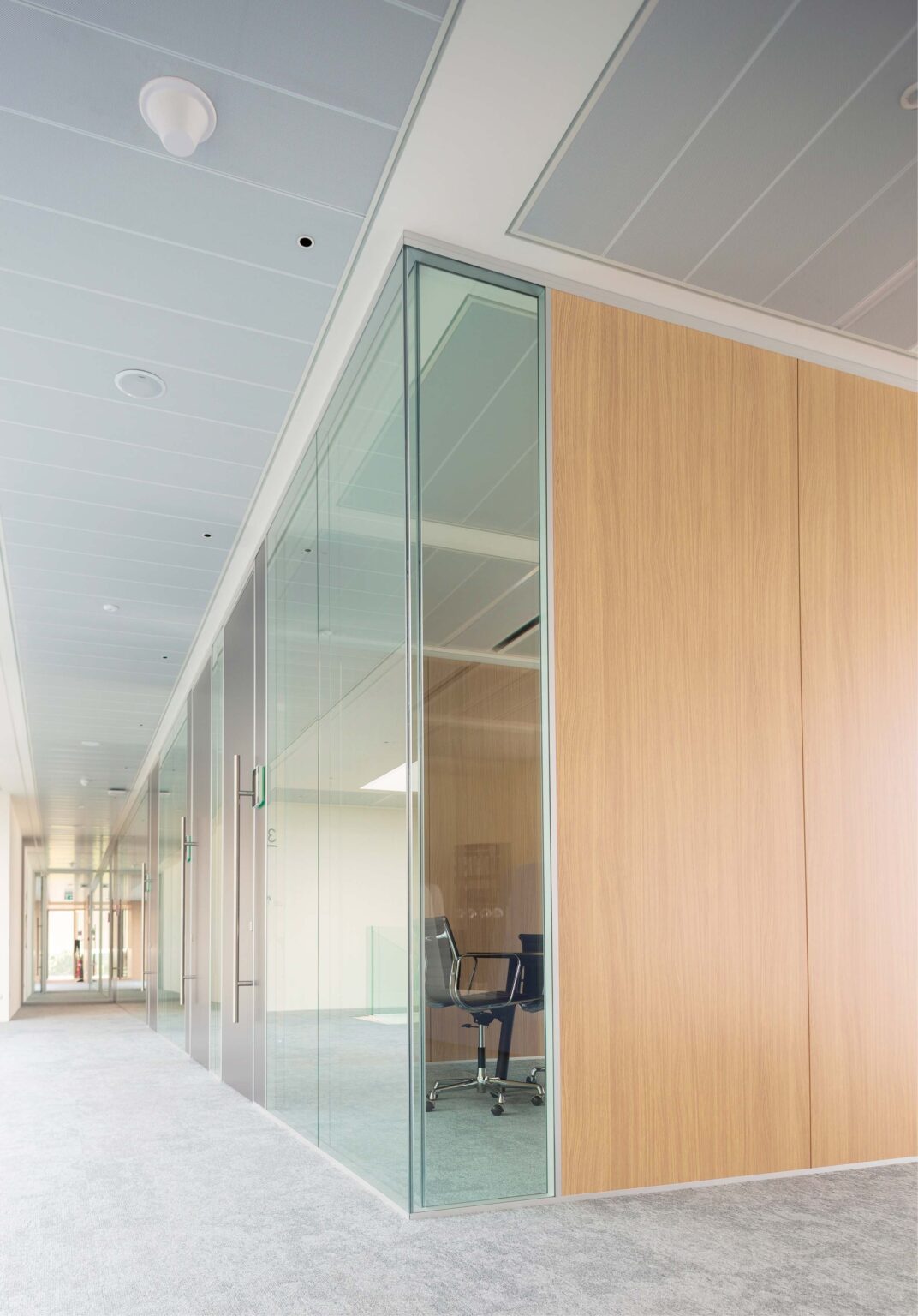
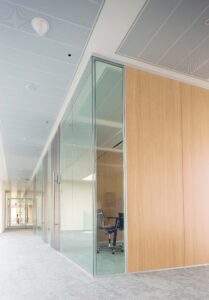
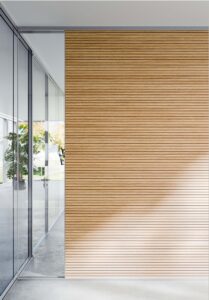
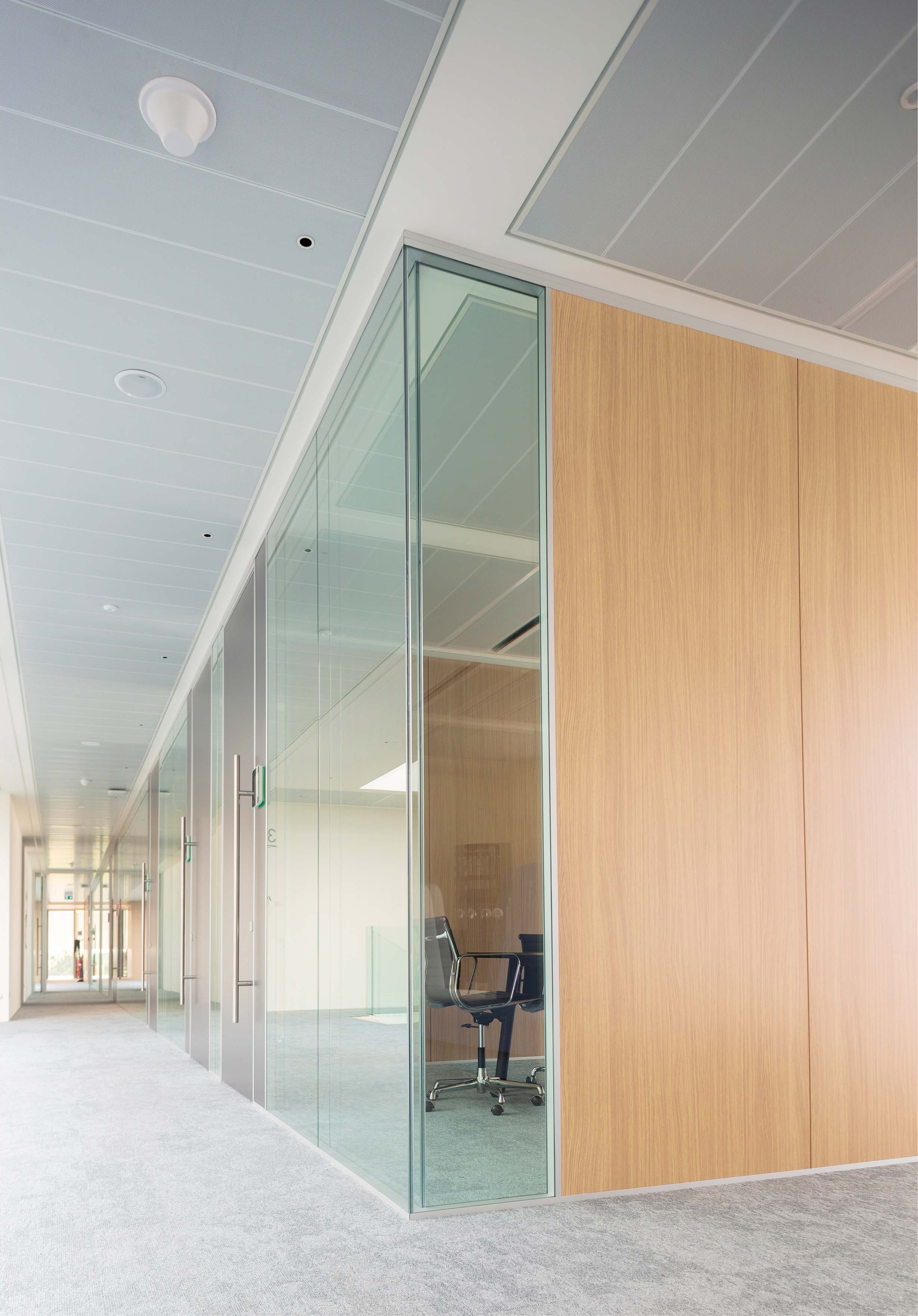
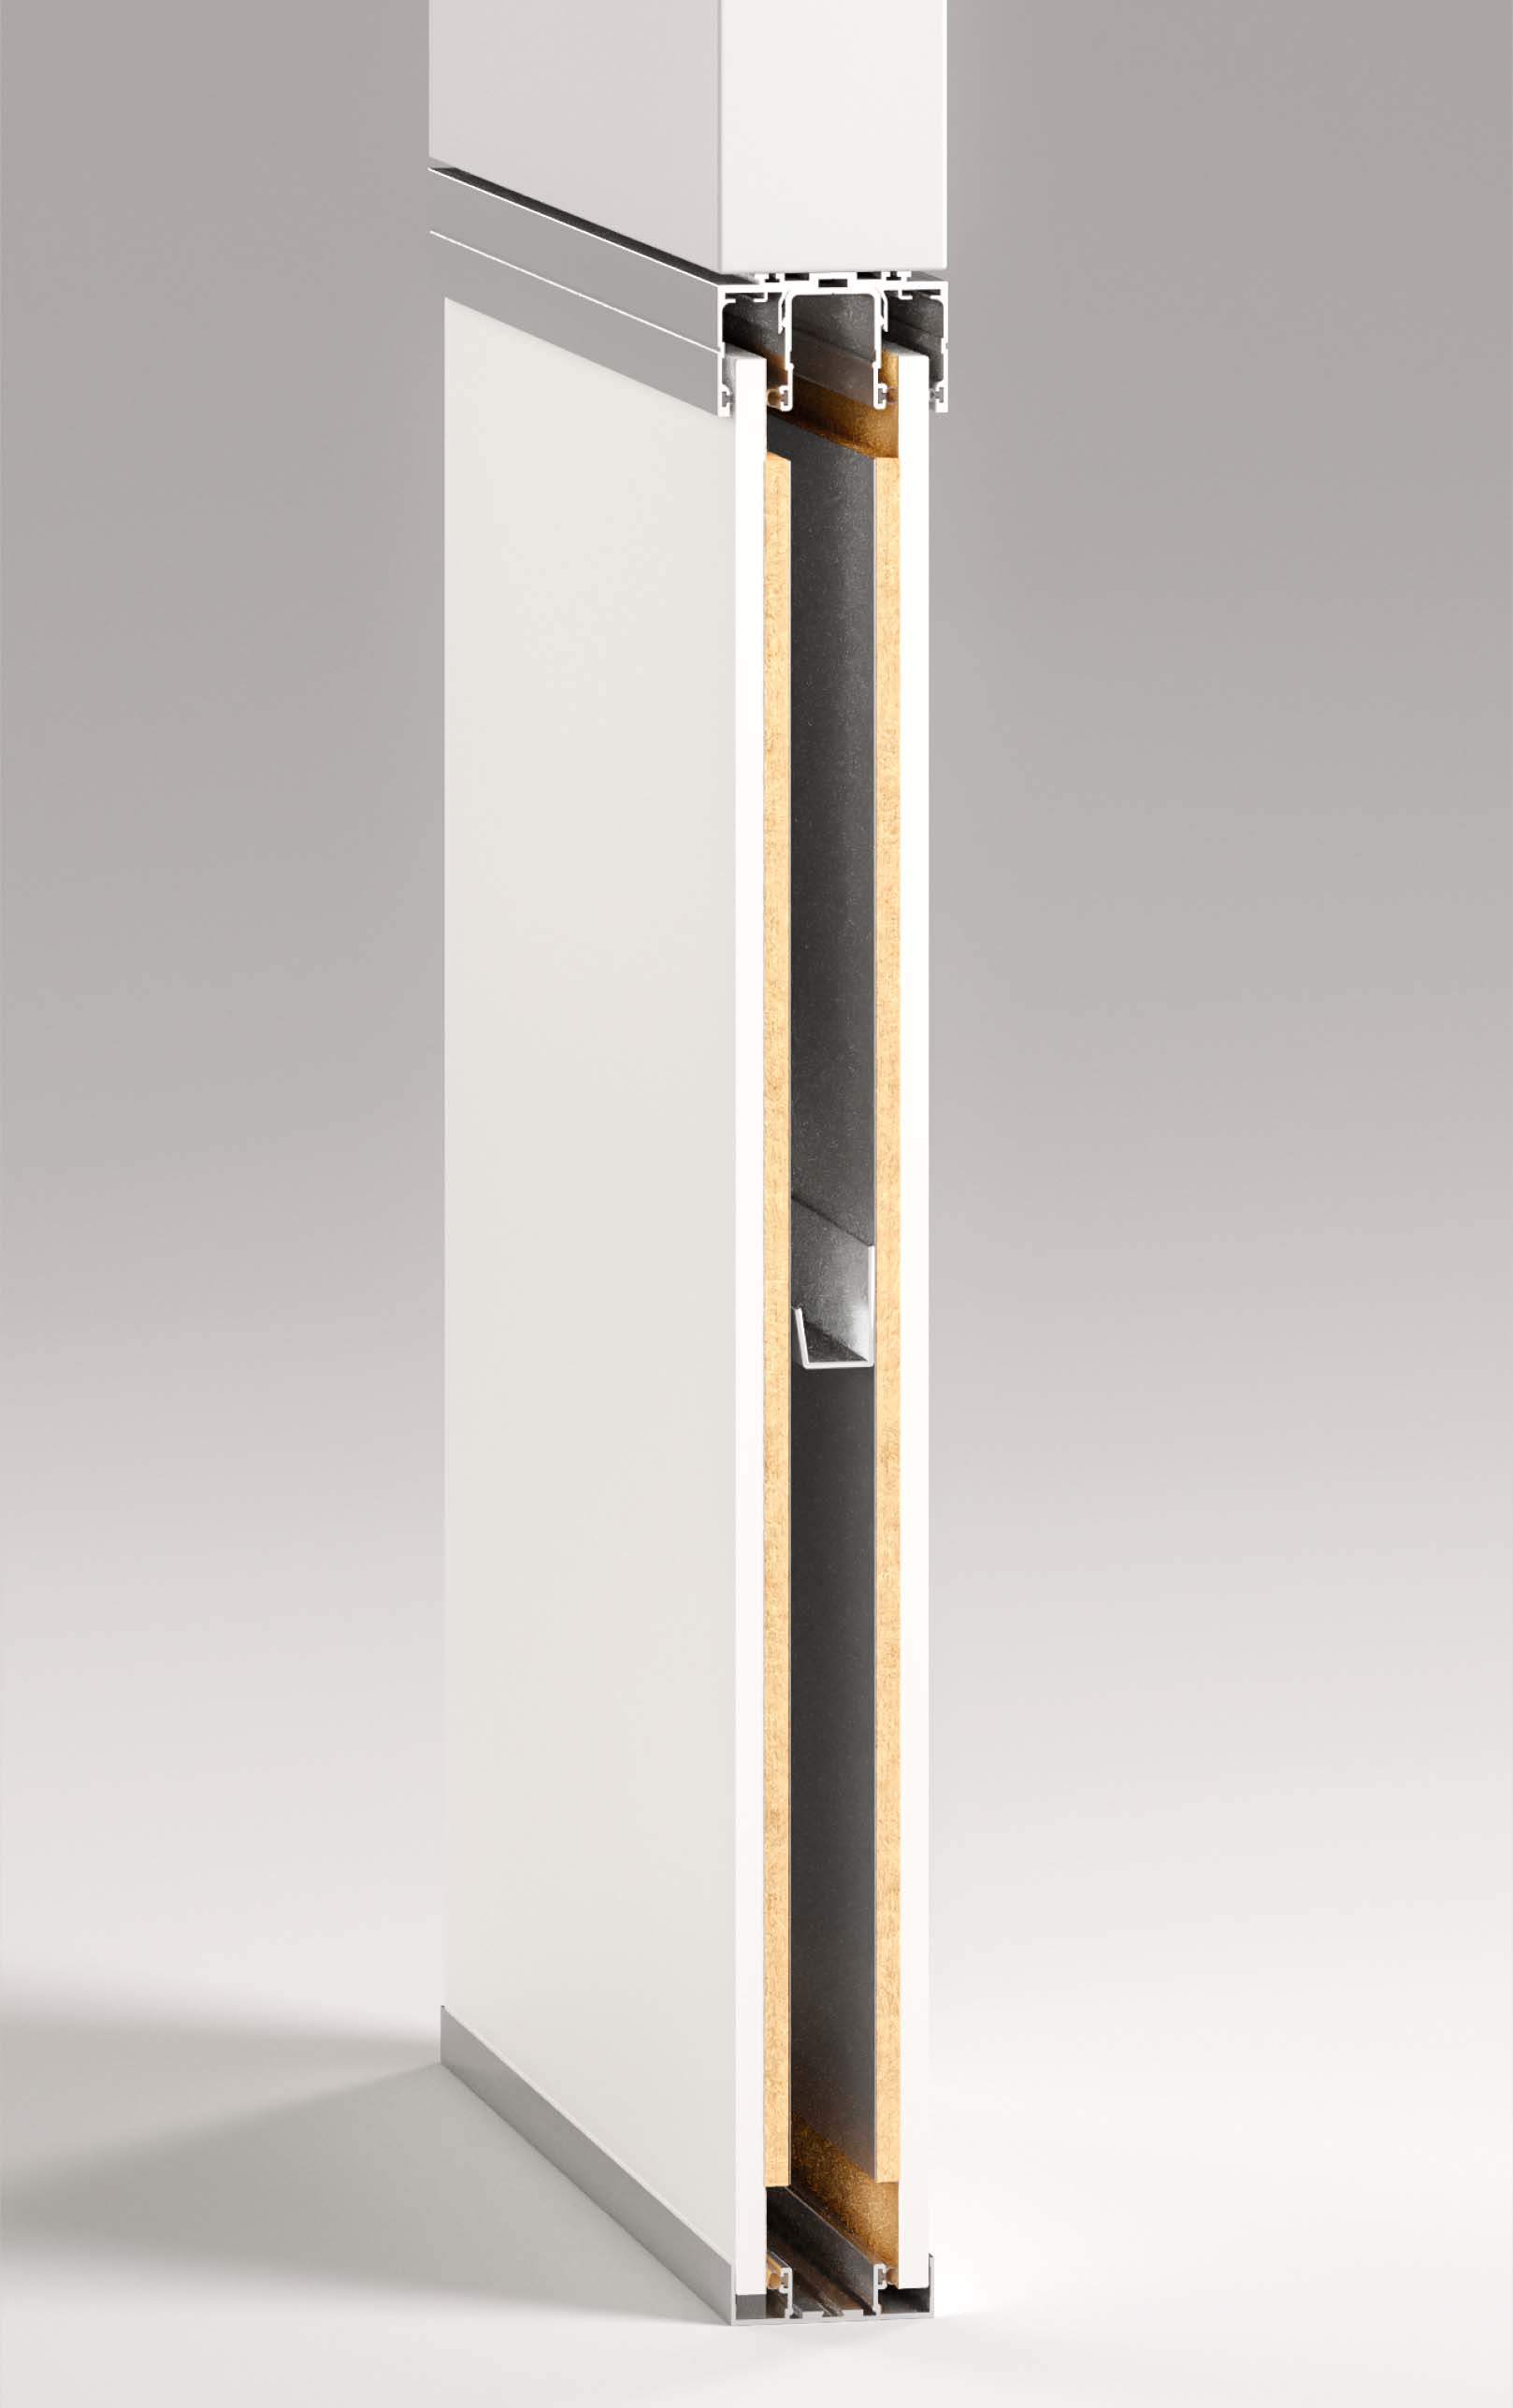
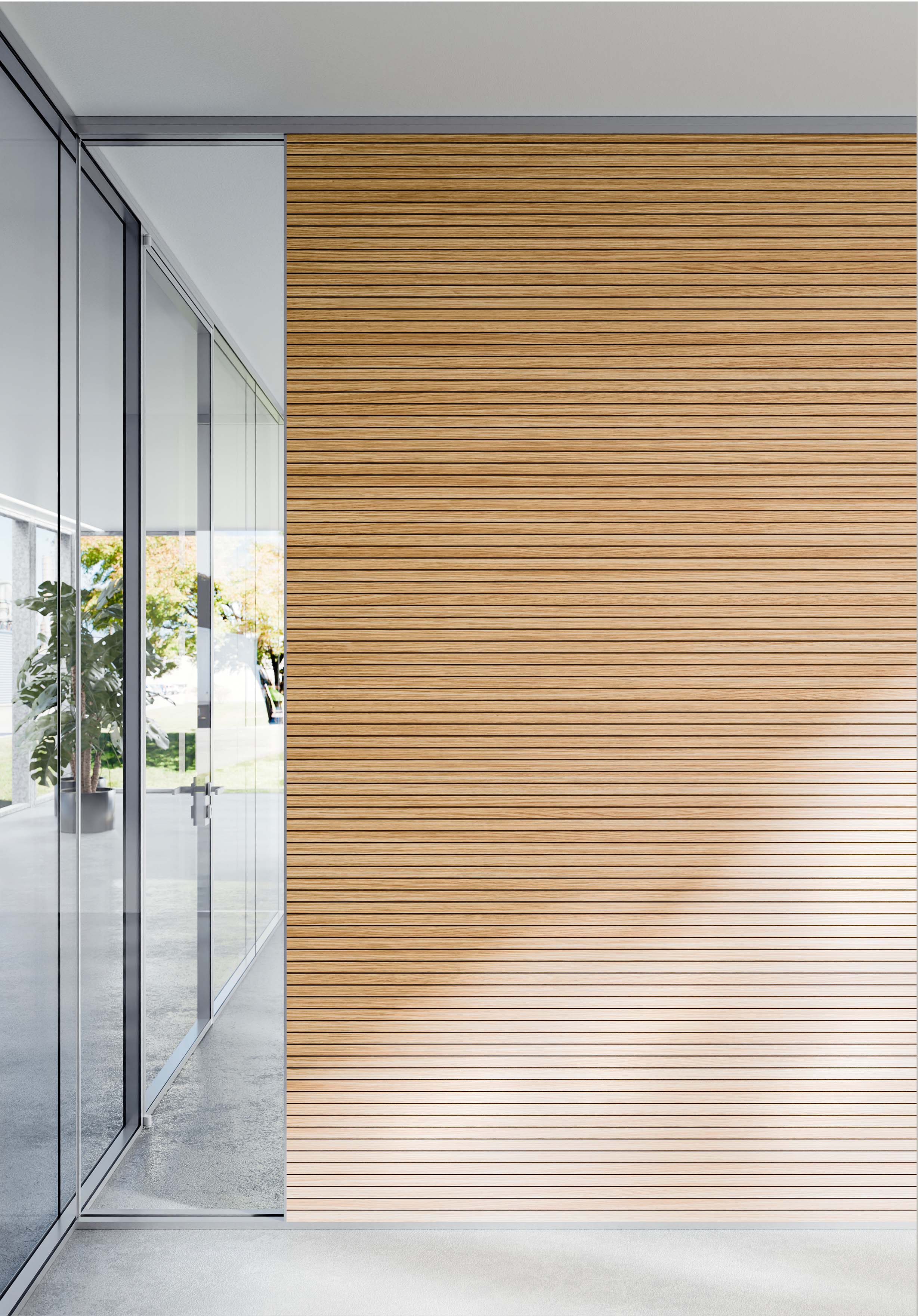
I-Wallspace partitioning can also be produced using melamine-faced panels and integrated with the 4akustik® sound-absorbent system, thus increasing environmental well-being in the workplace. The uniformity of finishes across products ensures a visual appeal second to none.
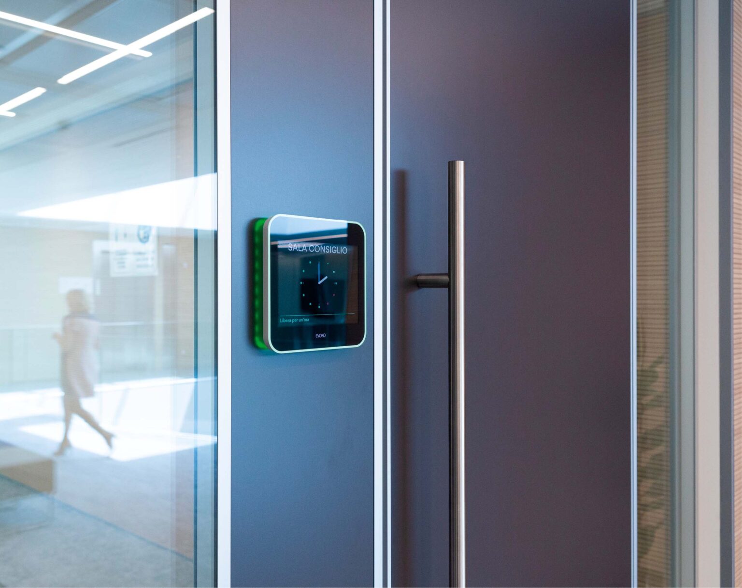
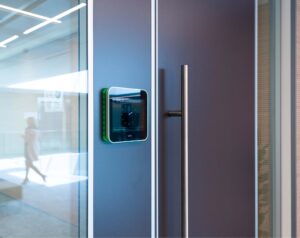
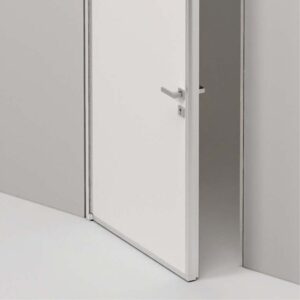
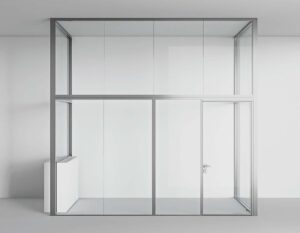
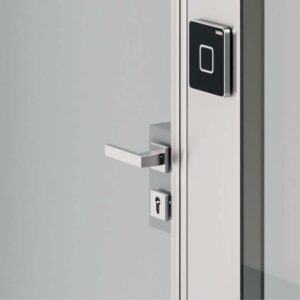
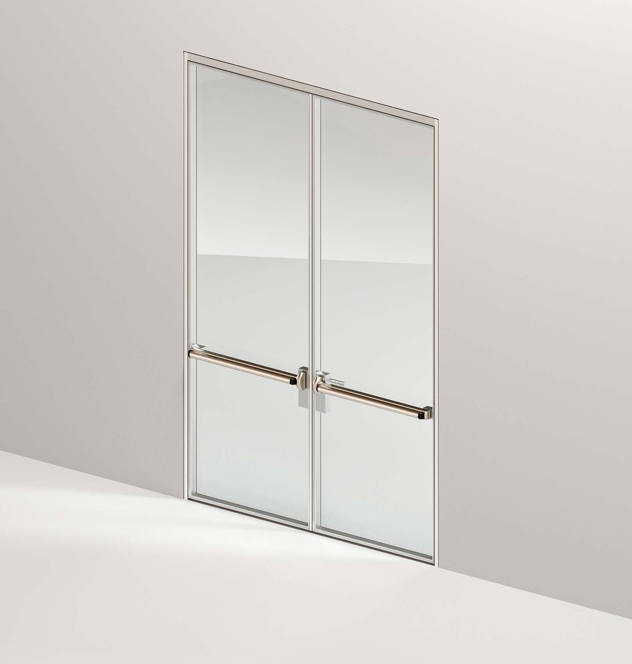
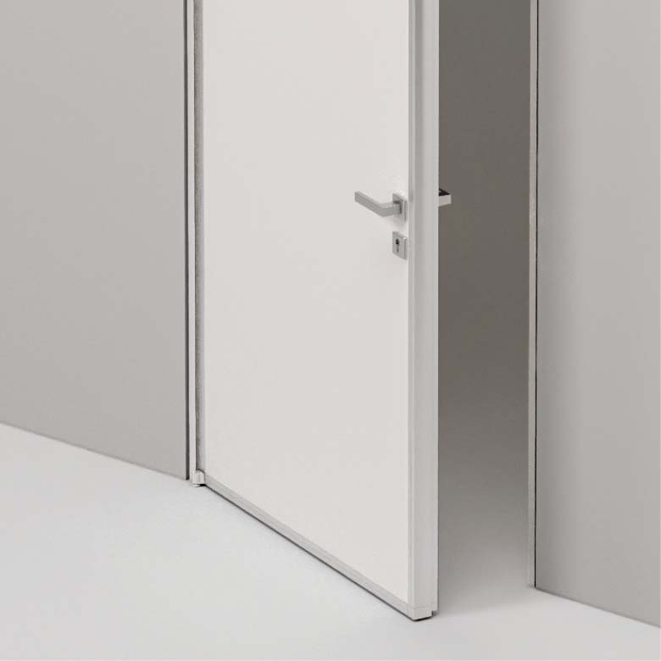
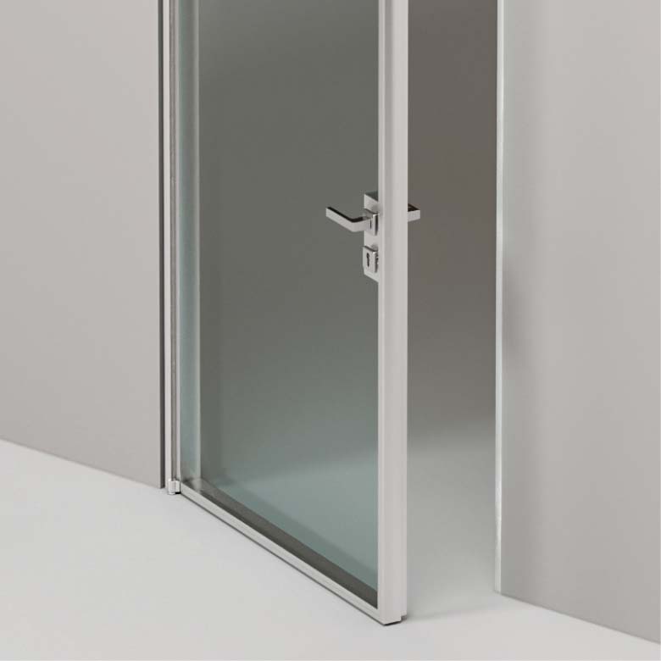
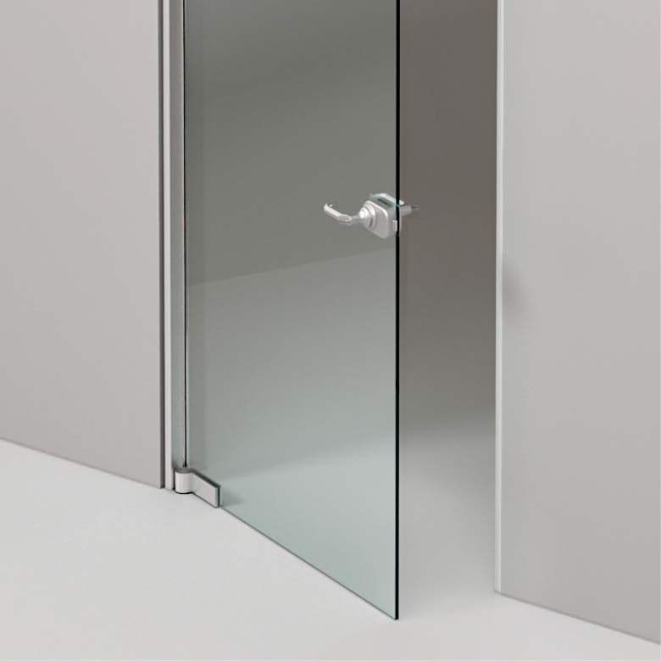
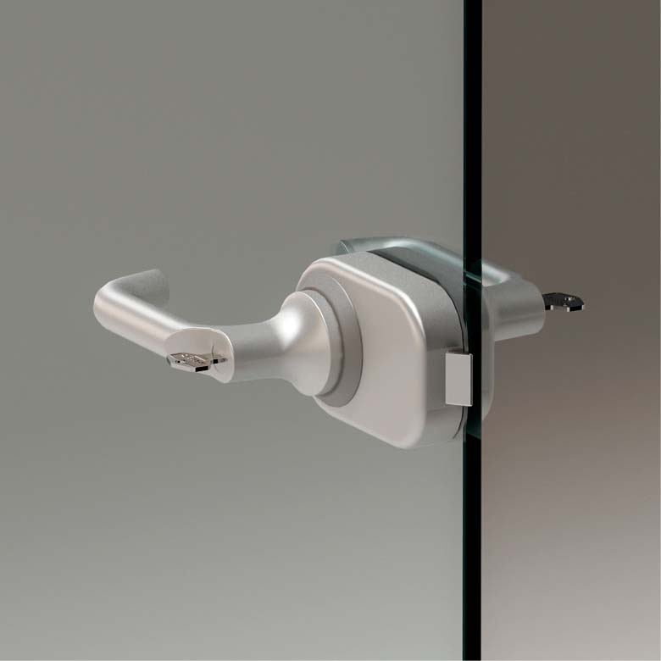
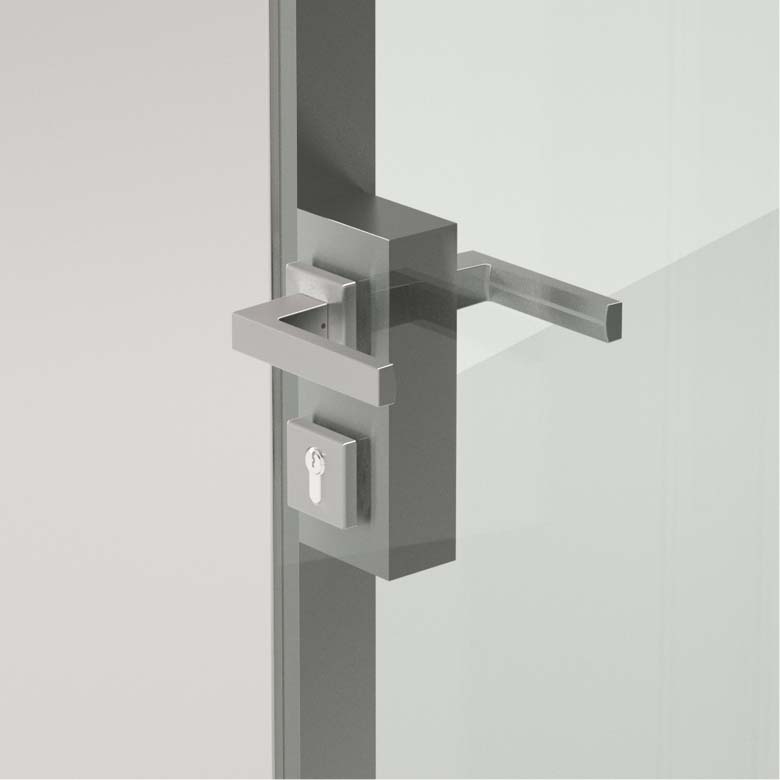
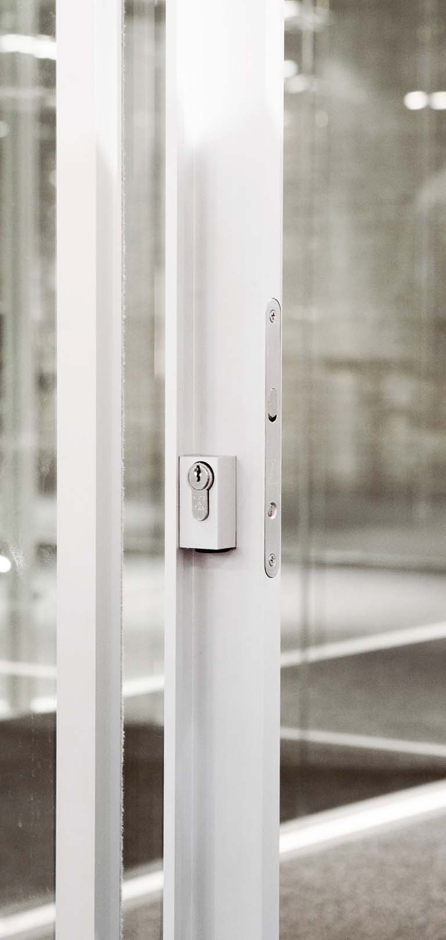
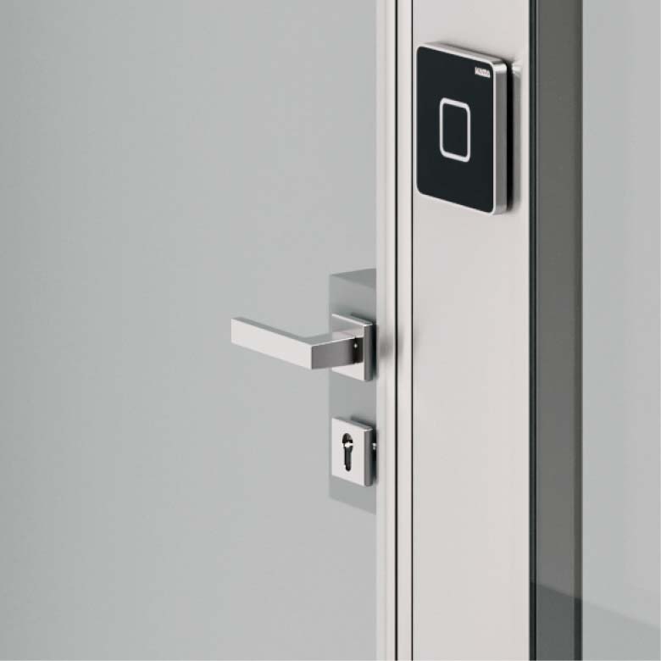
Integrated doors
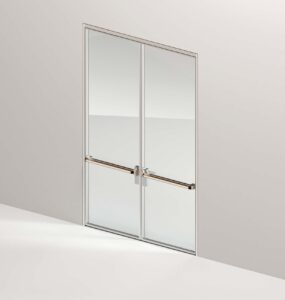
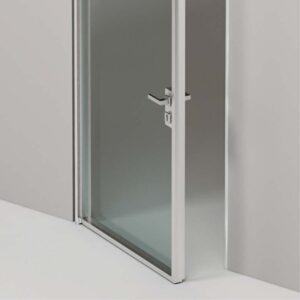
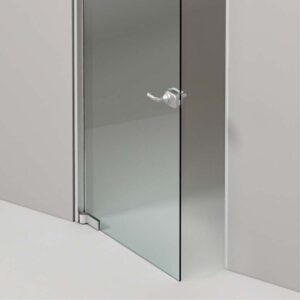
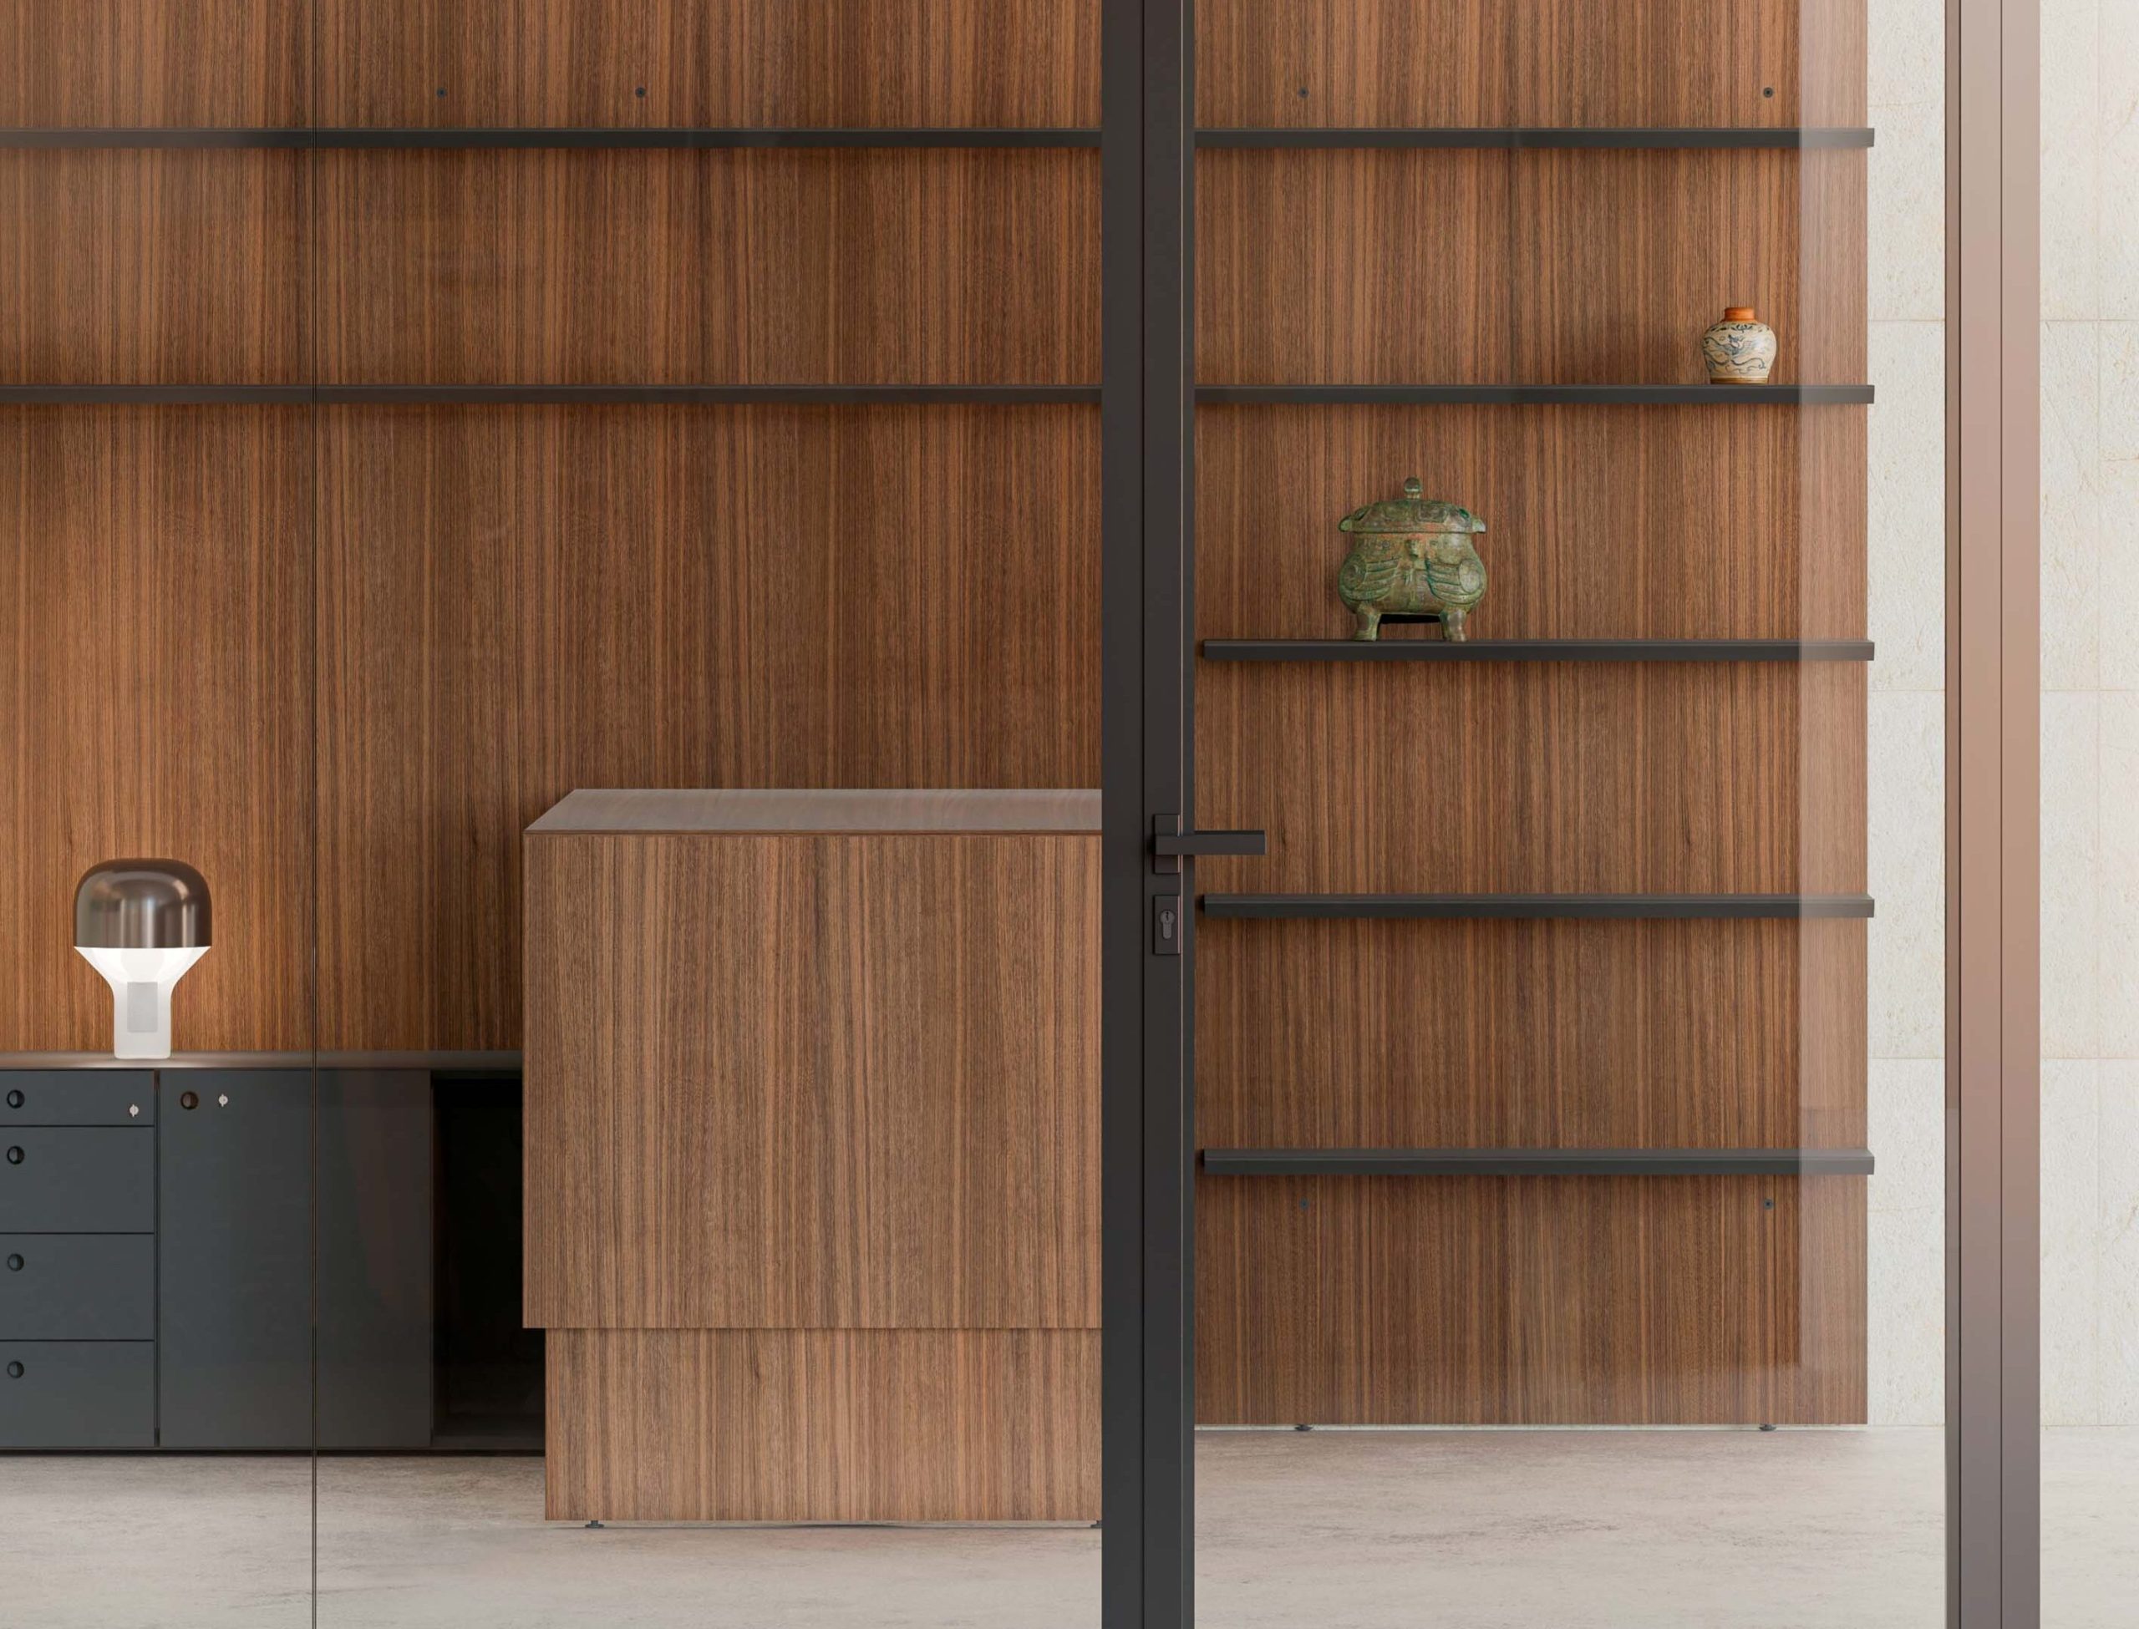
The new, fully redesigned Silent door from I-Wallspace provides sound insulation of up to 47 dB, thanks to double-layer laminated glass that incorporates a special acoustic PVB. This blocks the transmission of sound vibrations and improves overall insulation performance.
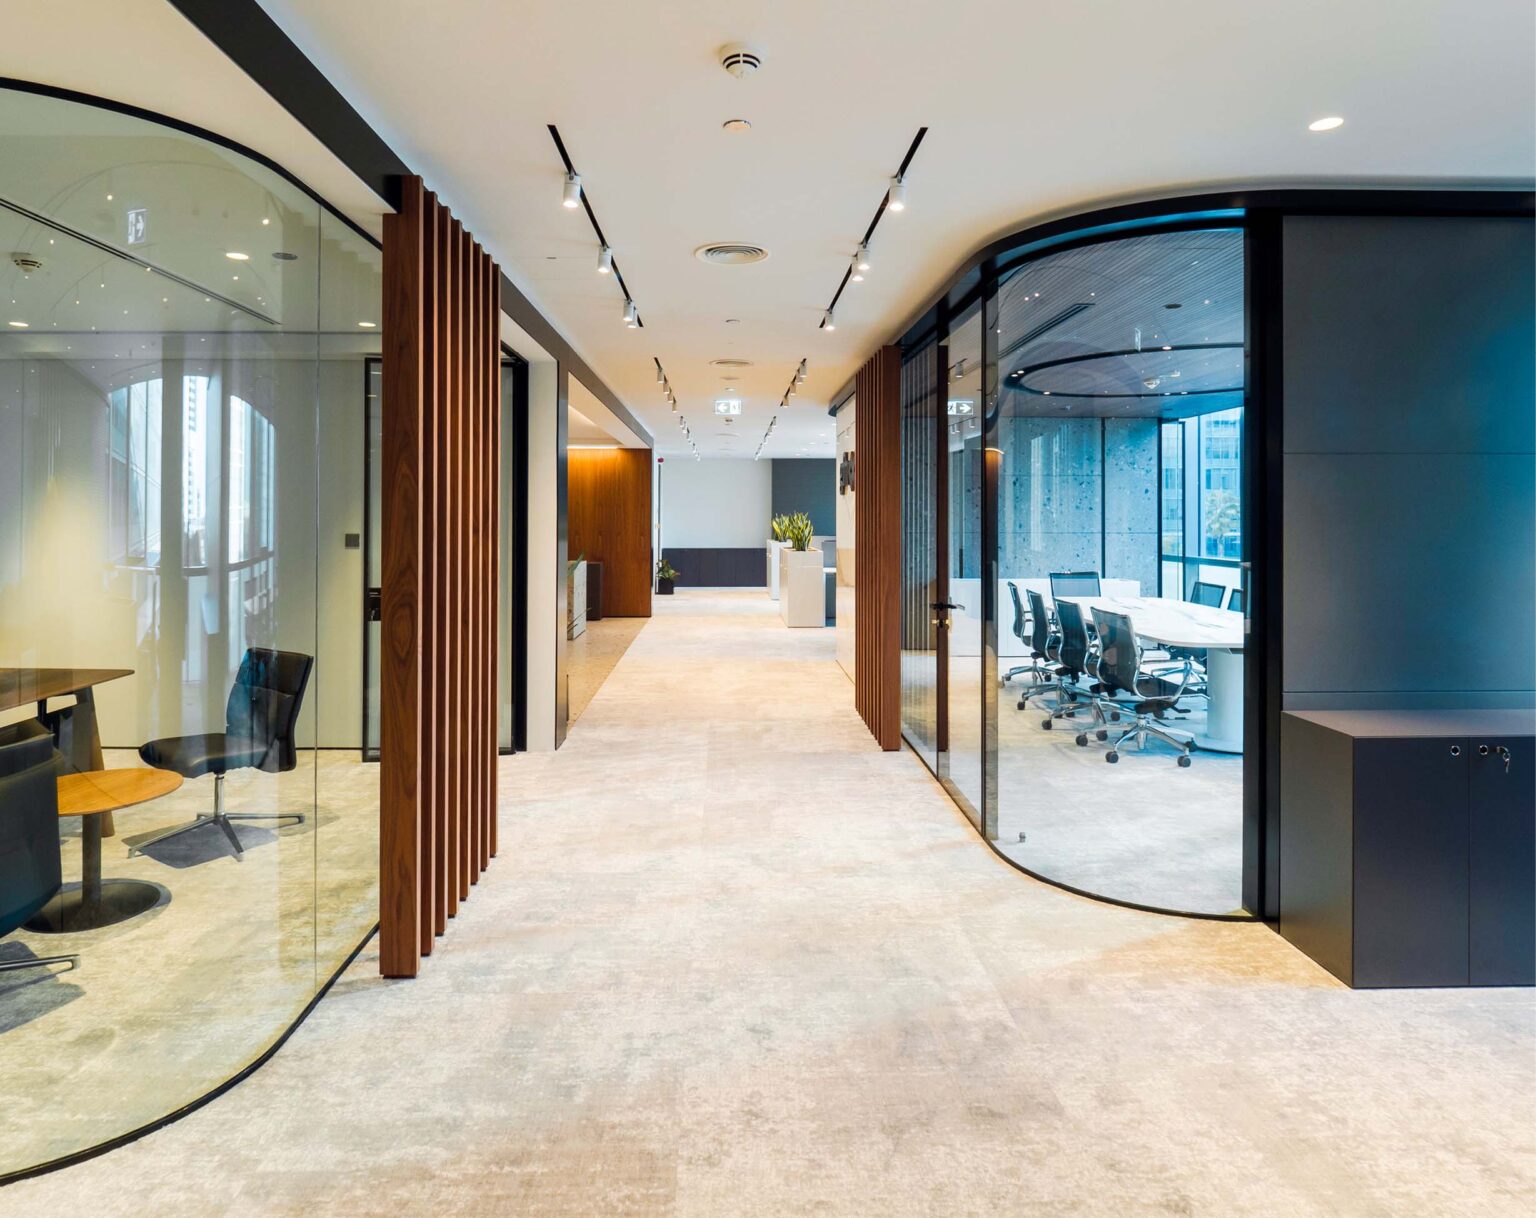
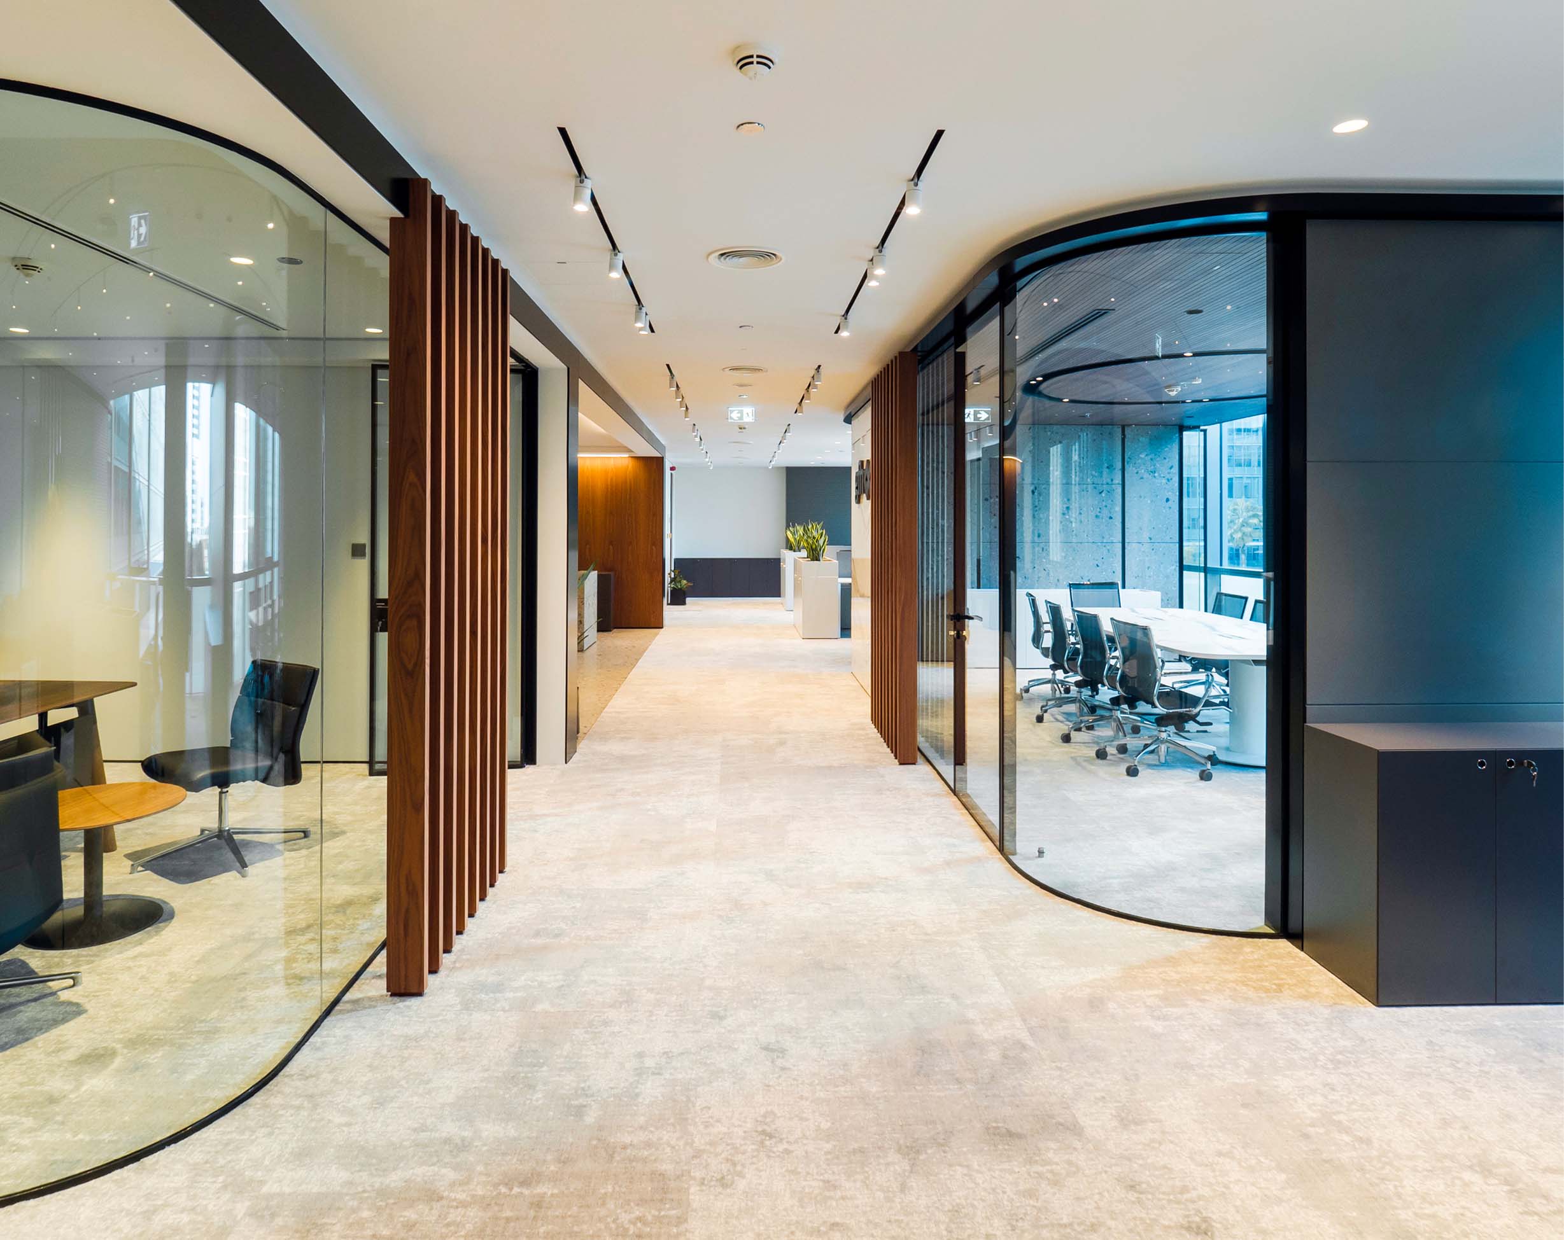
New curved glass profile
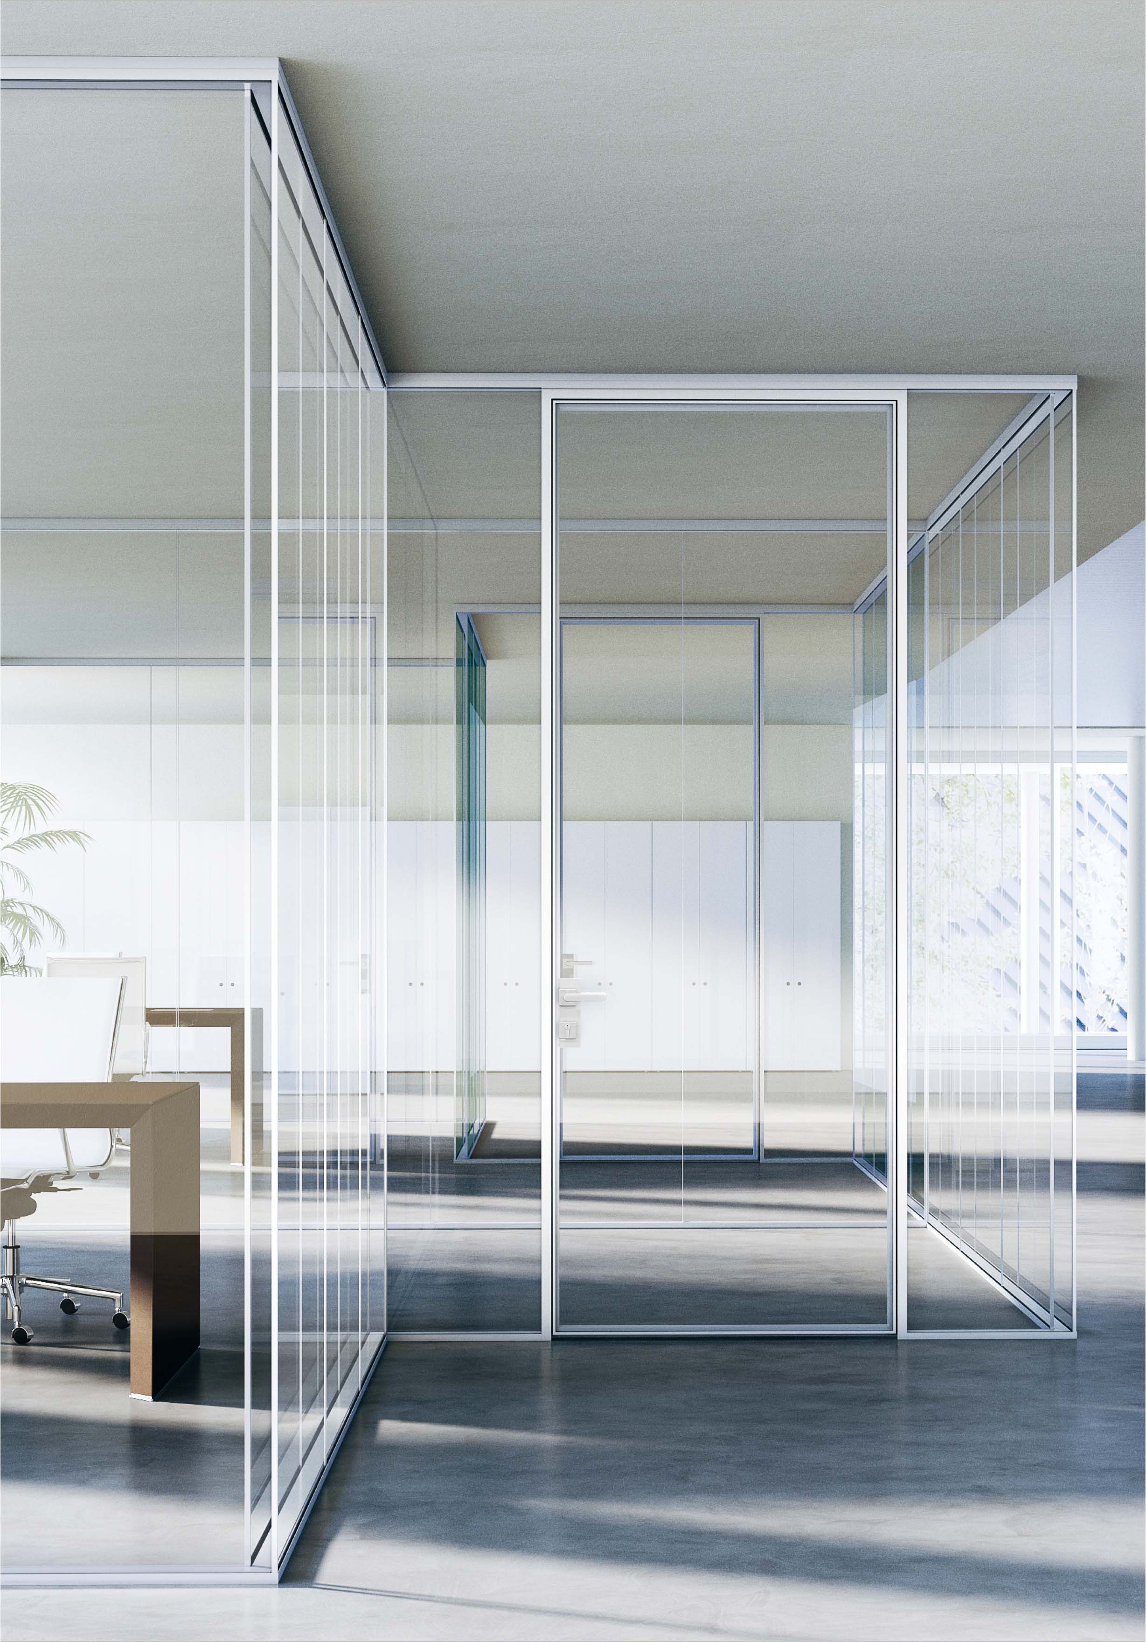
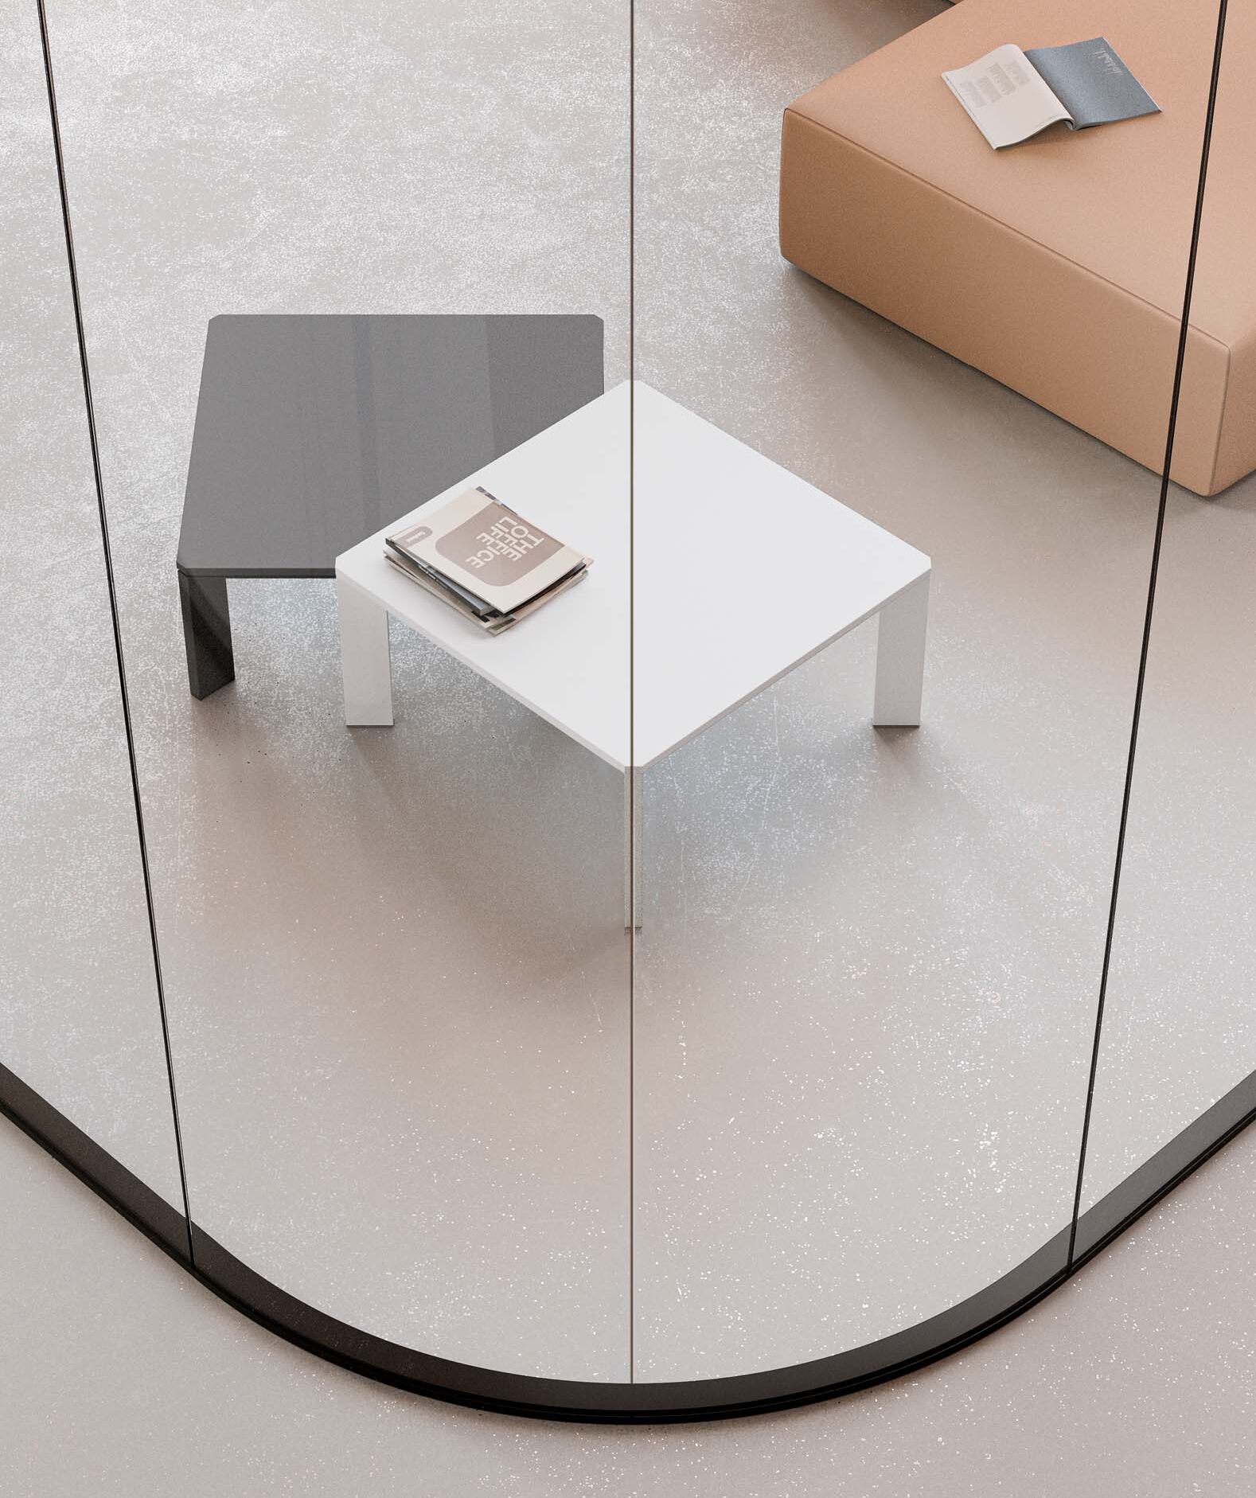
The single glass wall is enhanced by a 100 cm radius curved glass profile, which introduces a soft detail. Its two-part design allows curves of 45° to be created, expanding design possibilities beyond the traditional 90° solutions.
Gallery